DonHill

BEDS3
BATHS1 full 1 partial
SQUARE FEET1,179
MLS#2026017001
STATUSActive
PROPERTY TYPEResidential - Single Family
SUBDIVISIONMartinsville Estates
SCHOOLTangipahoa Parish
Property Description
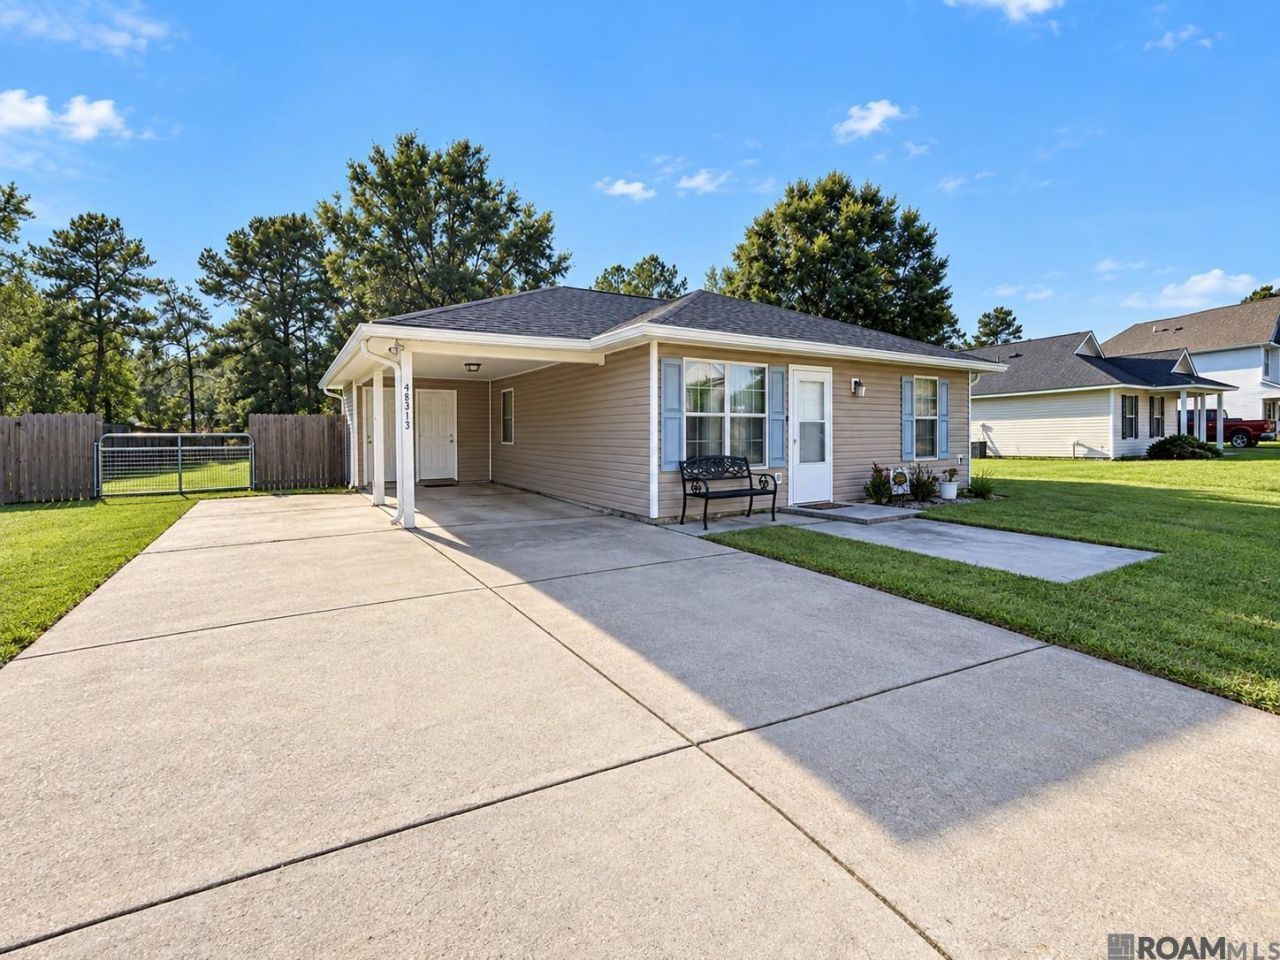
Conveniently located just 13 minutes from Southeastern Louisiana University, this 3-bedroom, 1.5-bath home offers 1,179 square feet of living space and is a great option for both homeowners and investors! The open floor plan connects the kitchen, dining, and living areas, creating a comfortable and functional main living space. Recent improvements include a NEW roof, NEW gutters, and some exterior improvements. Outside, you'll find an oversized lot approximately 200 feet deep with a fully fenced backyard offering plenty of room to enjoy. Two bedrooms are located on one side of the hallway, with the primary bedroom positioned on the opposite side and the full bath conveniently located between. Affordable and close to SELU?this one is worth a look! Transferable home warranty, transferable termite contract AND this home DOES NOT require flood insurance! Flood zone X!!
Property Features
Property Type: Residential - Single Family
Cooling: Central Air
Fenced: Yes
Heating: Central
Home Style: Cottage
Lot Size: 0.40 Acres
Roof Type: Shingle
Stories: 1.0
Year Built: 2010
Amenities
See Remarks
Feature Descriptions
Appliances: Dishwasher, Disposal, Microwave, Range/Oven
Area: No Area
Carport Y/N: Yes
Cooling Y/N: Yes
Days on Site: 34
Door Features: Storm Door(s)
Exterior: Vinyl Siding, Frame
Fencing: Full
Flooring: Laminate, Wood
Foundation: Slab
Gas: None
Heating Y/N: Yes
Kitchen Features: Tile Counters
Lot Dimensions: 80' x 200'
Master Bathroom: Shower Combo
Master Bedroom: Ceiling Fan(s)
Parking Features: Carport, Covered, Driveway
Sewer: Comm. Sewer
SQFT Total: 1580
Water: Public
Local Schools
School District: Tangipahoa Parish
Listed By / Shown By
Listed By
Agency Name: Smith Squared Real Estate Group, LLC
Agency Phone: 225-937-8245
Shown By
Agent Name: Don Hill
Agent Phone: (225) 936-3563
Agency Title: Burns & Co., Inc. REALTORS®

Estimate Your Payment
Estimated Payment
$ 497.15 per month $439.55 Principal & Interest $0.00 Property Tax (data not provided by mls) $57.60 Homeowner's InsuranceChange Payment Information
Privacy Policy / DMCA Notice / ADA Accessibility


This site is hosted, designed and copyright
© 1994 - 2026 by
Delta Media Group, Inc. -- Patent Pending --
48313 Waltrip Ln | MLS# 2026017001
This single family home located at 48313 Waltrip Ln, Tickfaw, LA 70466 is currently listed for sale with an asking price of $197,500. This property was built in 2010 and has 3 bedrooms and 1 full and 1 partial baths with 1179 sq. ft. Waltrip Ln is located in the Martinsville Estates subdivision within the Tangipahoa Parish school district. Search Martinsville Estates real estate on dhill.burnsandco.com today.