DonHill

BEDS3
BATHS2 full
SQUARE FEET1,987
MLS#2026010420
STATUSActive
PROPERTY TYPEResidential - Single Family
SUBDIVISIONWoodstock
SCHOOLCentral Community
Property Description
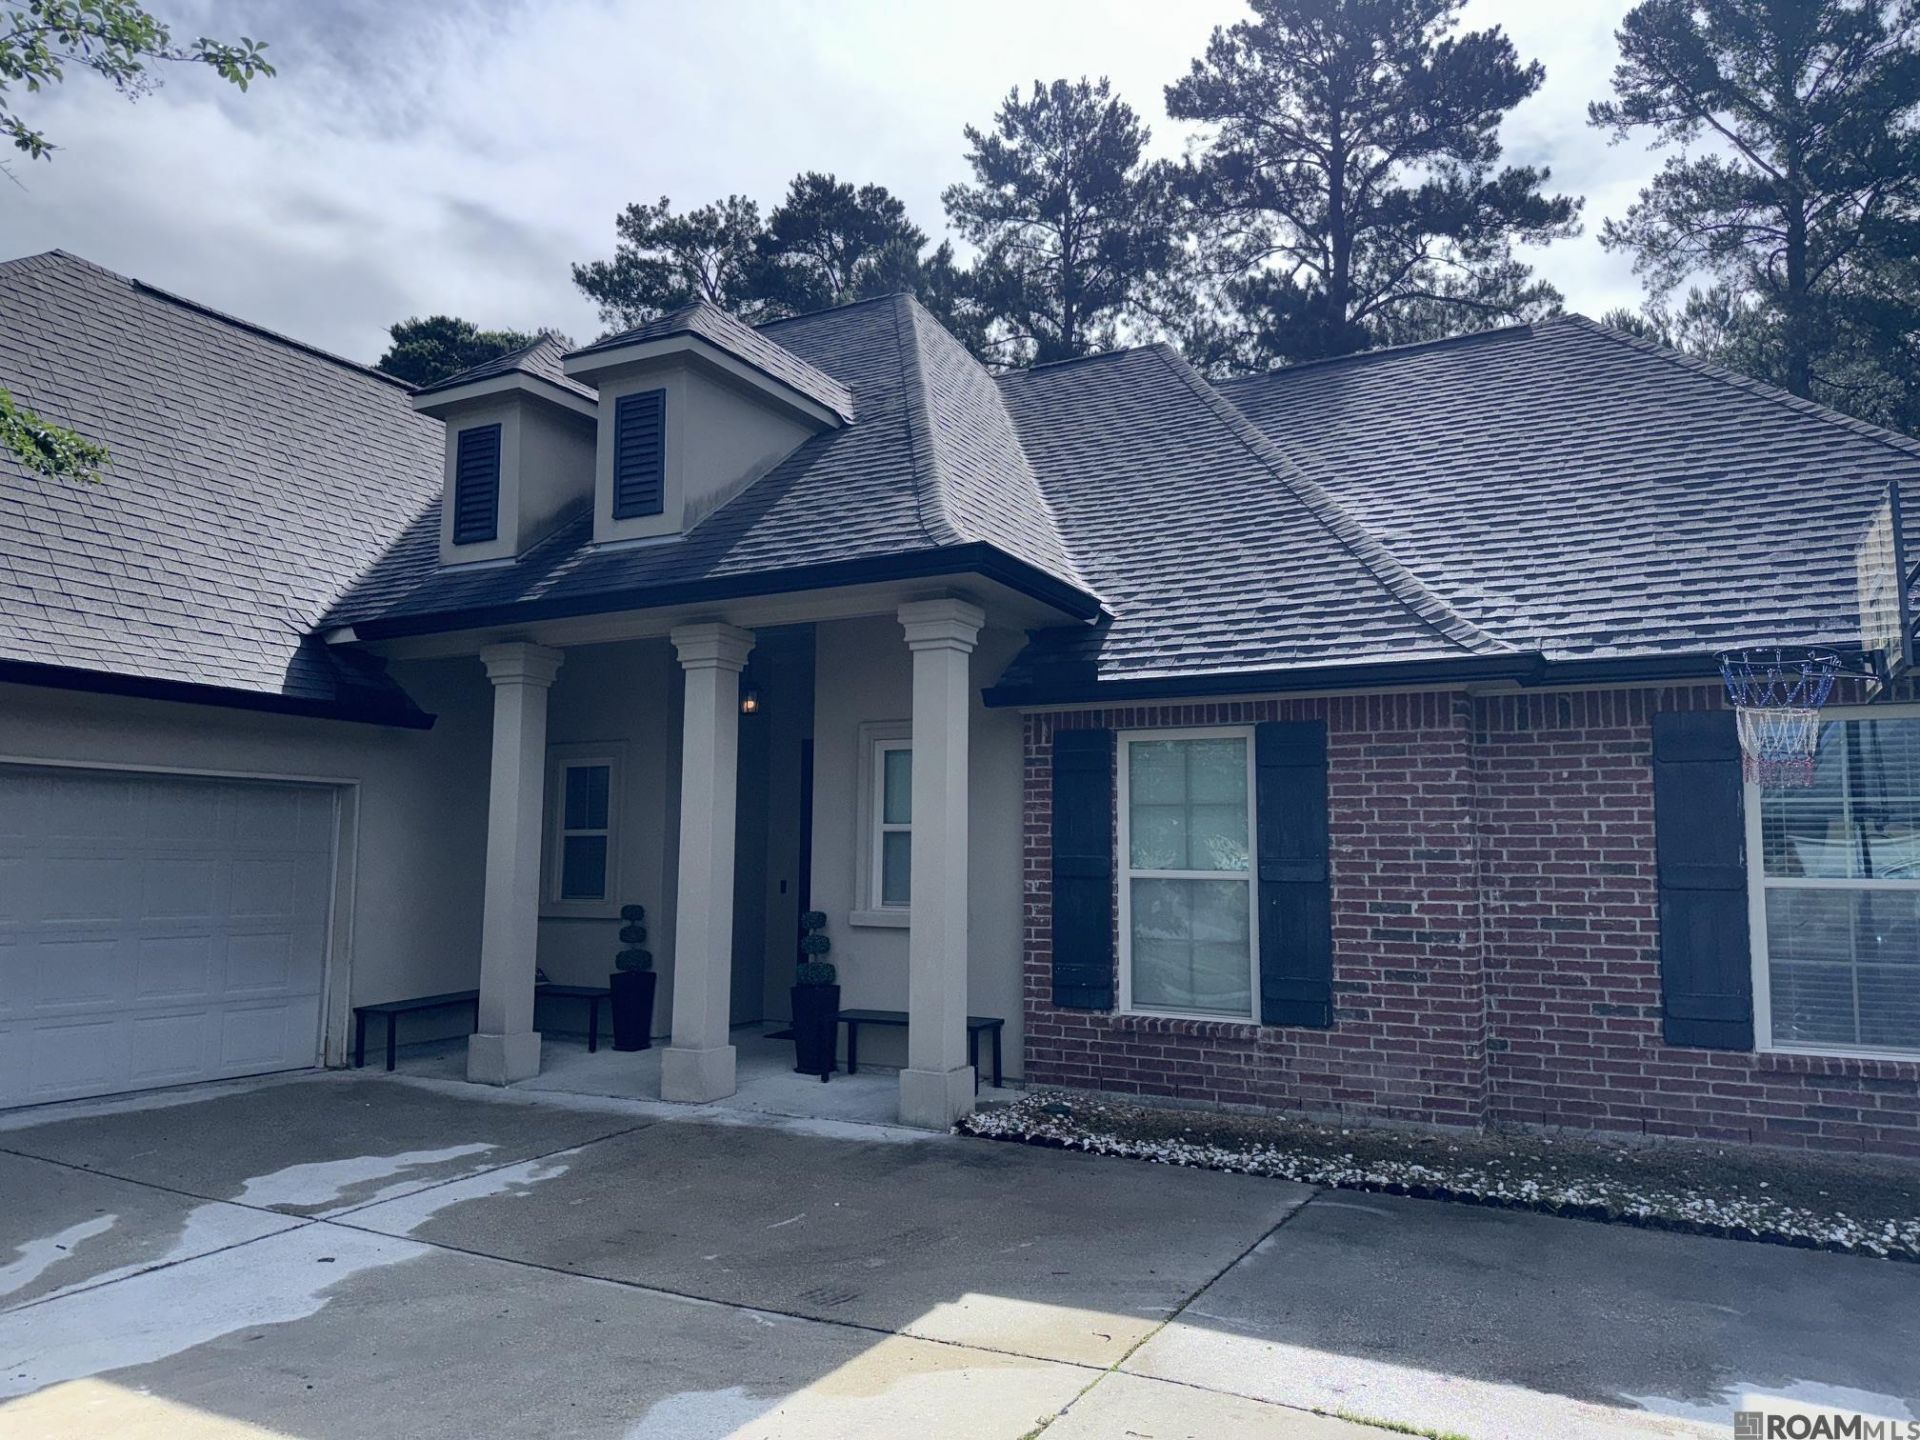
**Welcome home to Woodstock!** This thoughtfully designed 3-bedroom, 2-bath residence offers nearly 2,000 square feet of comfortable living space in one of Central's most desirable communities. The open-concept layout creates an easy flow between the living, dining, and kitchen areas, making the home ideal for both everyday living and entertaining. The kitchen features abundant cabinetry, granite countertops, stainless steel appliances, a center island, pantry storage, and a convenient breakfast bar for casual dining. Rich architectural details including crown molding, varied ceiling heights, and a gas fireplace add warmth and character throughout the home. The spacious primary suite provides a relaxing retreat with a tray ceiling, large walk-in closet, dual vanities, separate shower, and soaking tub. Additional bedrooms are generously sized and offer flexibility for family, guests, or a home office. Outside, you'll find a fully fenced backyard with plenty of room for pets, play, and outdoor gatherings, along with a covered rear patio perfect for enjoying Louisiana evenings. Recent improvements include an updated HVAC system, gutters, and the added peace of mind that comes with a whole-house generator. Energy-efficient features such as a tankless water heater, radiant barrier roof decking, and insulated Low-E windows help keep utility costs in check. Located within the highly rated Central Community School District and convenient to shopping, dining, and everyday amenities, this move-in ready home combines quality construction, modern upgrades, and a location that's hard to beat. Schedule your private tour today and discover everything this exceptional property has to offer.
Property Features
Property Type: Residential - Single Family
Cooling: Central Air, Ceiling Fan(s)
Fenced: Yes
Fireplaces: 1
Garage: 2
Heating: Central
Home Style: Traditional
Lot Size: 0.25 Acres
Roof Type: Shingle
Stories: 1.0
Year Built: 2014
Amenities
Breakfast Bar
Ceiling 9'+
Tray Ceiling(s)
Ceiling Varied Heights
Crown Molding
Landscaped
Lighting
Feature Descriptions
Appliances: Elec Stove Con, Electric Cooktop, Dishwasher, Disposal, Microwave, Range/Oven, Stainless Steel Appliance(s), Tankless Water Heater
Area: EBR MLS Area 41
Association Fee: $300/Annually
Association Fee Includes: Maint Subd Entry HOA, Common Area Maintenance
Association Y/N: Yes
Builder Name: Dsld, LLC
Cooling Y/N: Yes
Days on Site: 40
Exterior: Brick Siding, Stucco Siding, Frame
Fencing: Full, Privacy, Wood
Fireplace Features: 1 Fireplace, Gas Log
Fireplace Y/N: Yes
Flooring: Ceramic Tile, Laminate, Wood
Foundation: Slab
Frontage Length: 75
Gas: Delta Utilities
Heating Y/N: Yes
Kitchen Features: Granite Counters, Kitchen Island, Pantry
Laundry: Electric Dryer Hookup, Washer Hookup, Inside, Washer/Dryer Hookups
Lot Dimensions: 75 x 150
Master Bathroom: Double Vanity, Walk-In Closet(s), Separate Shower
Master Bedroom: En Suite Bath, Ceiling 9ft Plus, Ceiling Fan(s), Tray Ceiling(s)
Other Equipment: Generator: Whole House
Parking Features: 2 Cars Park, Garage, Garage Door Opener
Parking Total: 2
Patio/Porch Features: Porch
Security: Smoke Detector(s)
Sewer: Comm. Sewer
Spa: Yes
Spa Features: Bath
SQFT Total: 2852
Utilities: Cable Connected
Water: Public
Local Schools
School District: Central Community
Listed By / Shown By
Listed By
Agency Name: David Landry Real Estate, LLC
Agency Phone: 225-229-9837
Shown By
Agent Name: Don Hill
Agent Phone: (225) 936-3563
Agency Title: Burns & Co., Inc. REALTORS®

Estimate Your Payment
Estimated Payment
$ 805.26 per month $711.96 Principal & Interest $0.00 Property Tax (data not provided by mls) $93.30 Homeowner's InsuranceChange Payment Information
Privacy Policy / DMCA Notice / ADA Accessibility


This site is hosted, designed and copyright
© 1994 - 2026 by
Delta Media Group, Inc. -- Patent Pending --
4923 Harbor Ln | MLS# 2026010420
This single family home located at 4923 Harbor Ln, Greenwell Springs, LA 70739 is currently listed for sale with an asking price of $319,900. This property was built in 2014 and has 3 bedrooms and 2 full baths with 1987 sq. ft. Harbor Ln is located in the Woodstock subdivision within the Central Community school district. Search Woodstock real estate on dhill.burnsandco.com today.