DonHill

BEDS3
BATHS2 full
SQUARE FEET1,463
MLS#2026018060
STATUSActive
PROPERTY TYPEResidential - Single Family
SUBDIVISIONNapoleonville
SCHOOLAssumption Parish
Property Description
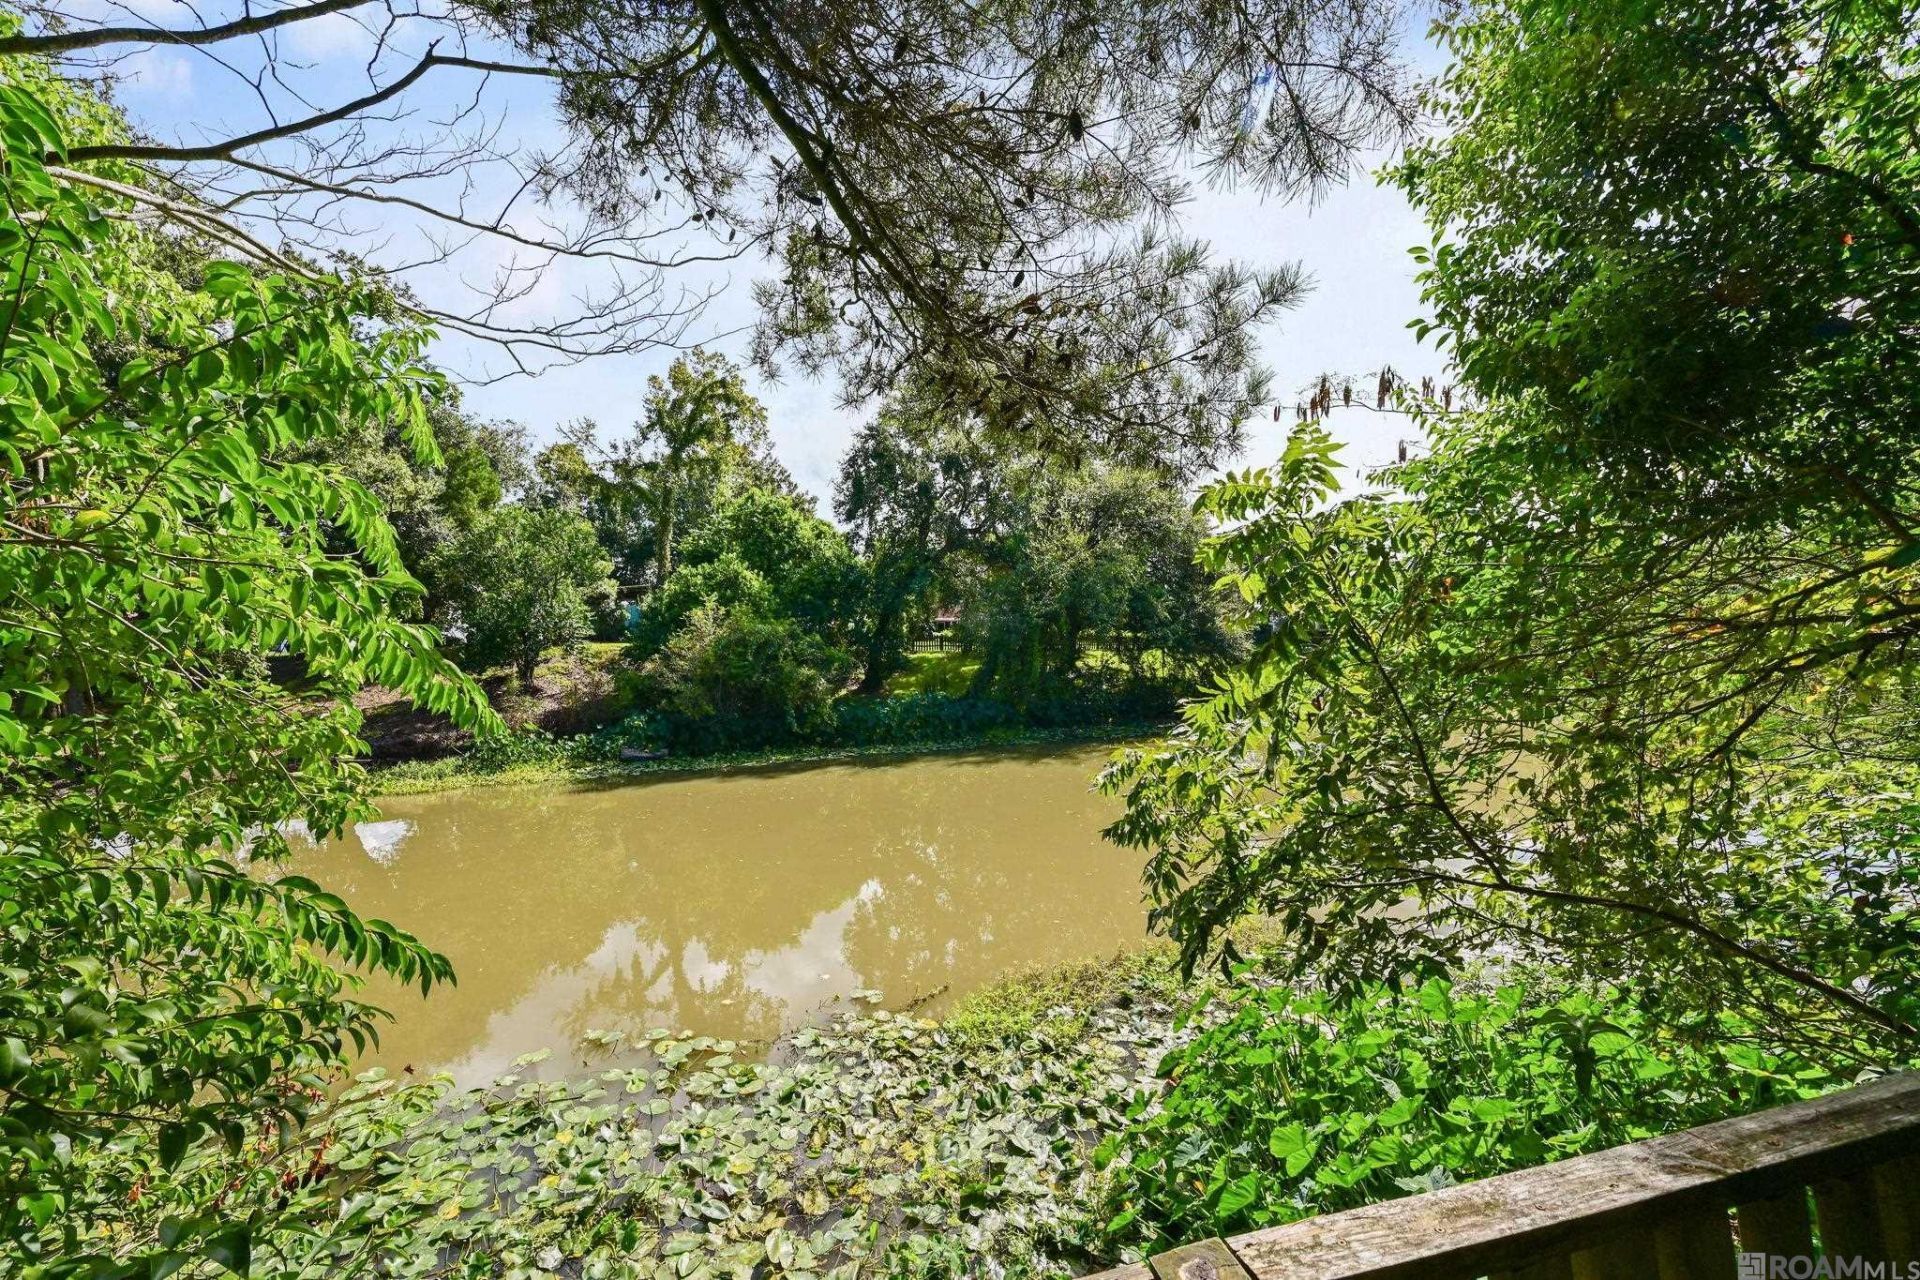
Imagine stepping out your back door and having Bayou Lafourche as your backyard. At 4966 Highway 1, that dream becomes a reality. This inviting 3-bedroom, 2-bath home offers approximately 1,483 square feet of comfortable living space on approximately 0.36 acres, paired with something you simply can't recreate?the natural beauty and lifestyle of waterfront living. Inside, you'll find a comfortable floor plan with a welcoming kitchen featuring stained cabinetry, updated hardware and light fixtures. The enclosed patio, enhanced with insulated windows, creates a wonderful additional space for morning coffee, afternoon relaxation or gatherings with family and friends. Outside is where this property truly shines. A private dock on Bayou Lafourche puts the water at your doorstep, creating endless opportunities for fishing, kayaking, relaxing and enjoying the peaceful character of South Louisiana. With two carports and a garage, there is also plenty of room for vehicles, boats and all the equipment that comes with enjoying the outdoors. Some homes offer a place to live. Others offer a lifestyle. This one offers the chance to wake up, slow down and enjoy life along Bayou Lafourche.
Property Features
Property Type: Residential - Single Family
Cooling: Central Air, Ceiling Fan(s)
Fenced: Yes
Garage: 4
Heating: Central, Gas Heat
Home Style: Traditional
Lot Size: 0.44 Acres
Roof Type: Shingle
Stories: 1.0
Year Built: 1970
Amenities
Attic Access
Crown Molding
Lighting
Feature Descriptions
Appliances: Gas Stove Con, Gas Cooktop, Range/Oven, Range Hood, Gas Water Heater
Area: No Area
Carport Y/N: Yes
Cooling Y/N: Yes
Days on Site: 15
Exterior: Brick Siding, Vinyl Siding, Wood Siding, Frame
Fencing: Chain Link, Full
Flooring: VinylTile Floor
Foundation: Slab
Gas: Atmos
Heating Y/N: Yes
Kitchen Features: Laminate Counters, Pantry, Cabinets Custom Built
Laundry: Electric Dryer Hookup, Washer Hookup, Inside, Washer/Dryer Hookups
Lot Dimensions: 132 x 144 x 155 x 125
Master Bathroom: Shower Only
Master Bedroom: En Suite Bath, Ceiling Fan(s)
Other Structures: Workshop
Parking Features: 4+ Cars Park, Carport, Covered, Detached, Garage, Concrete, Driveway
Parking Total: 4
Patio/Porch Features: Covered, Enclosed, Porch, Patio: Concrete, Patio: Oversized
Security: Smoke Detector(s)
Sewer: Mechan. Sewer
SQFT Total: 3099
Water: Public
Waterfront: Waterfront
Window Features: Storm Shutters, Window Treatments
Local Schools
School District: Assumption Parish
Listed By / Shown By
Listed By
Agency Name: David Landry Real Estate, LLC
Agency Phone: 225-229-9837
Shown By
Agent Name: Don Hill
Agent Phone: (225) 936-3563
Agency Title: Burns & Co., Inc. REALTORS®

Estimate Your Payment
Estimated Payment
$ 503.19 per month $444.89 Principal & Interest $0.00 Property Tax (data not provided by mls) $58.30 Homeowner's InsuranceChange Payment Information
Privacy Policy / DMCA Notice / ADA Accessibility


This site is hosted, designed and copyright
© 1994 - 2026 by
Delta Media Group, Inc. -- Patent Pending --
4966 S Highway 1 | MLS# 2026018060
This single family home located at 4966 S Highway 1, Napoleonville, LA 70390 is currently listed for sale with an asking price of $199,900. This property was built in 1970 and has 3 bedrooms and 2 full baths with 1463 sq. ft. S Highway 1 is located in the Napoleonville subdivision within the Assumption Parish school district. Search Napoleonville real estate on dhill.burnsandco.com today.