DonHill

BEDS1
BATHS1 full
SQUARE FEET731
MLS#2026011163
STATUSActive
PROPERTY TYPEResidential - Single Family
SUBDIVISIONWest River
SCHOOLWest BR Parish
Property Description
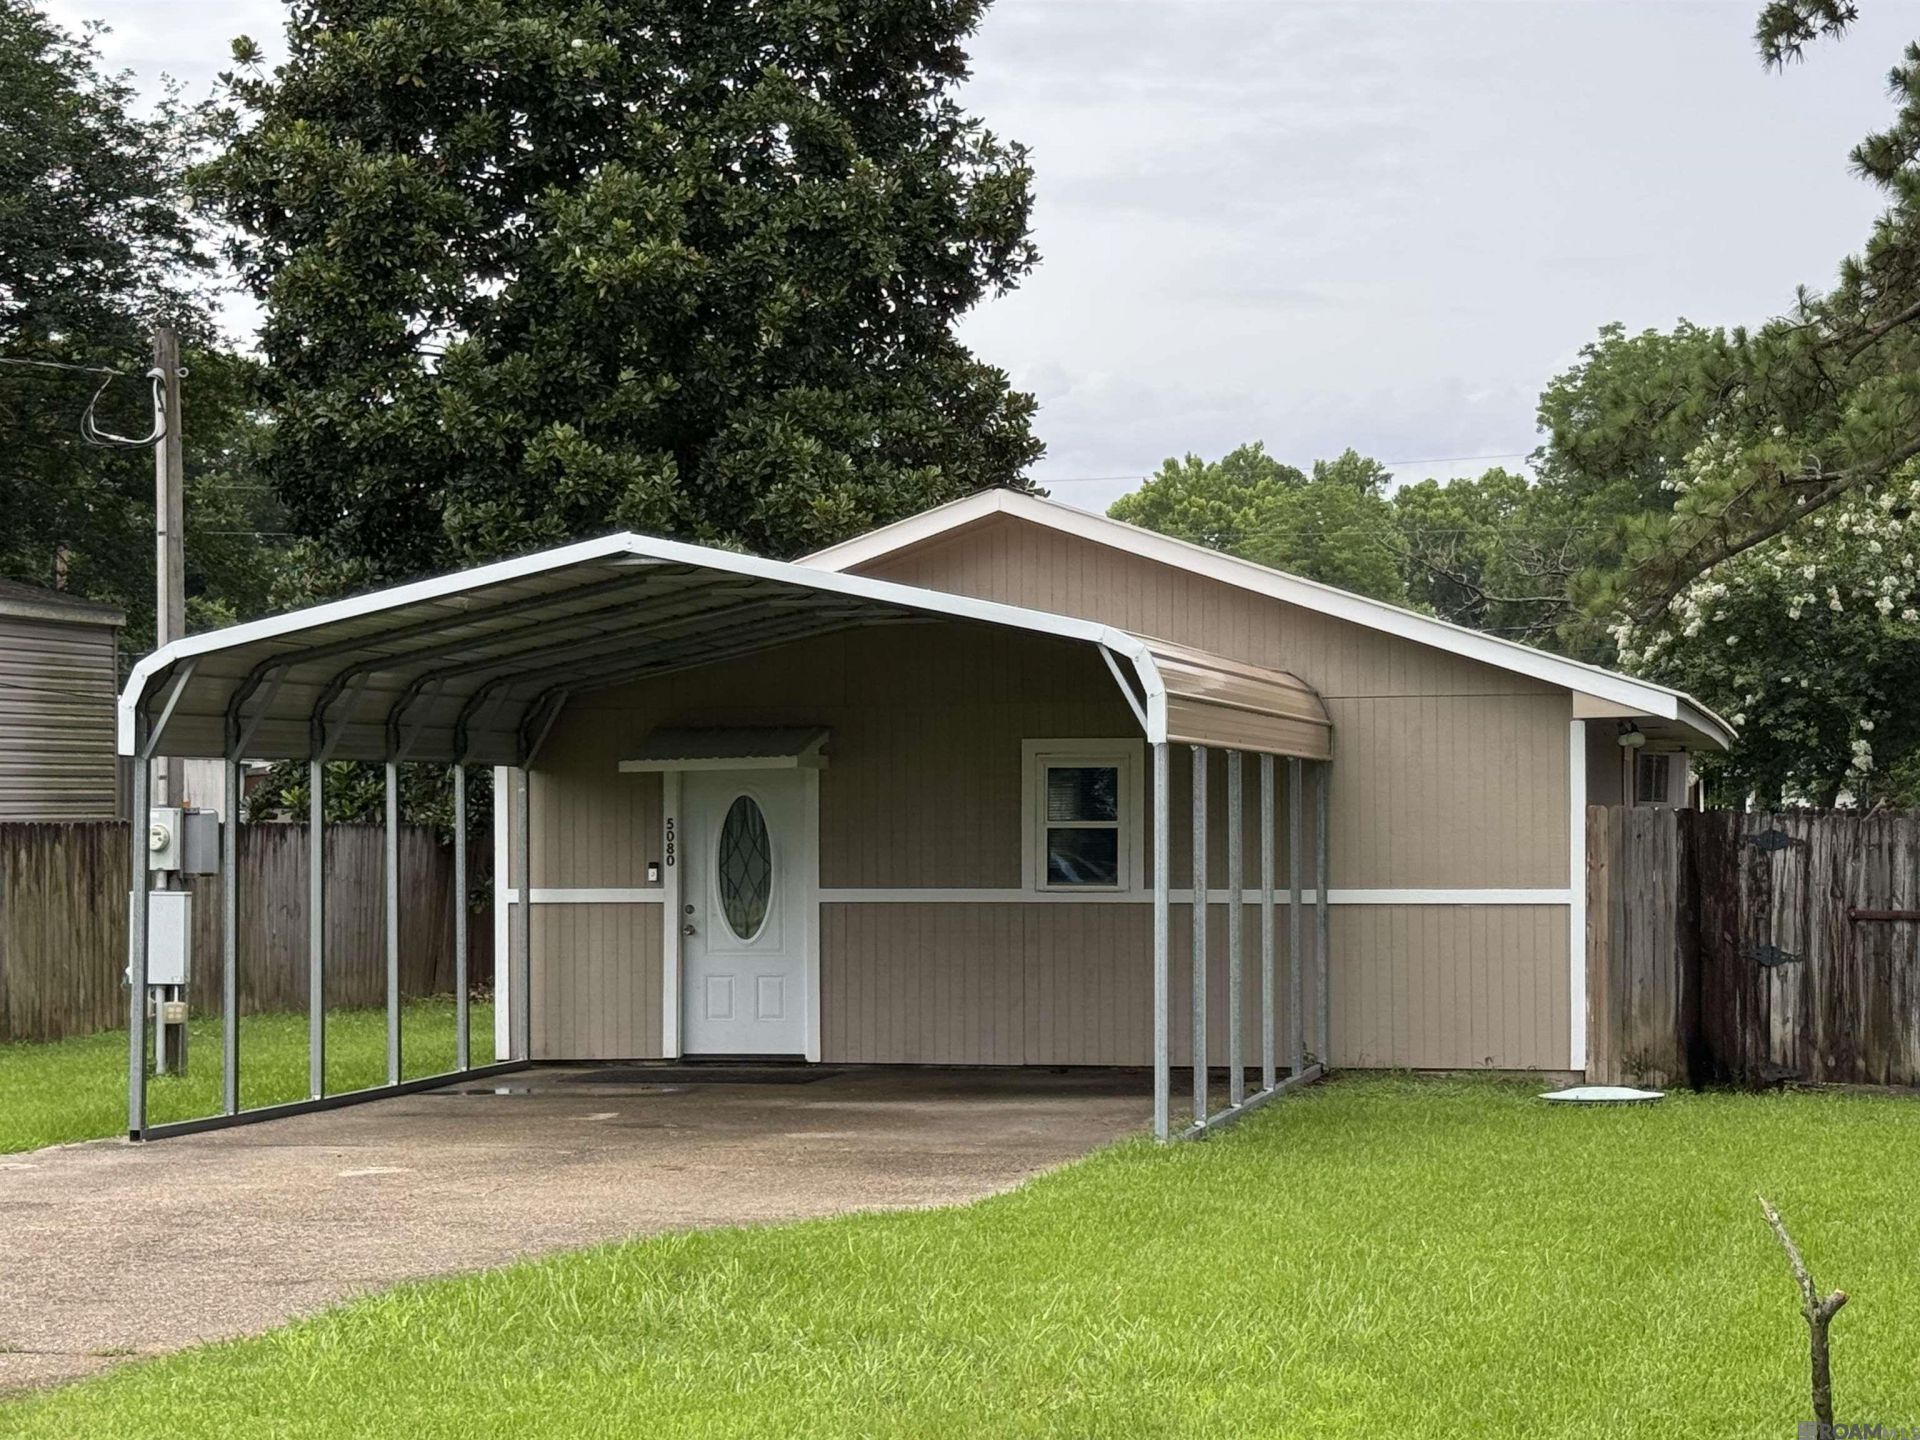
Charming studio home offering excellent potential for a first-time homebuyer or savvy investor. The flooring has just been replaced with a very nice vinyl tile. The covered carport was added in 2025 and provides easy access to the front door without weather being an issue. The home includes a metal roof, replaced in 2020, and all the windows were replaced in 2022. This cozy property features a full kitchen with refrigerator and microwave. The bathroom includes a tub and shower combination. The open concept provides a comfortable and efficient living space. The fenced backyard offers privacy and plenty of room for outdoor enjoyment, pets, or gardening. With easy access to Louisiana Highway 1, the home is located near parks, recreational facilities, shopping, and local amenities. Situated within the highly regarded Brusly School District, this property combines convenience, location, and opportunity. Whether you're looking for an affordable place to call home or a property with investment potential, this studio home is worth a closer look. Call for your private showing!
Property Features
Property Type: Residential - Single Family
Cooling: Window Unit(s), Ceiling Fan(s)
Fenced: Yes
Heating: None
Home Style: Other
Lot Size: 0.17 Acres
Roof Type: Metal
Stories: 1.0
Year Built: 1984
Amenities
Attic Storage
Lighting
Feature Descriptions
Appliances: Electric Cooktop, Microwave, Refrigerator, Electric Water Heater
Area: WBR MLS Area 70
Cooling Y/N: Yes
Days on Site: 29
Exterior: Brick Siding, Vinyl Siding, Brick
Fencing: Partial, Wood
Flooring: VinylTile Floor
Foundation: Slab
Frontage Length: 60
Gas: None
Lot Dimensions: 60' x 120'
Master Bathroom: Shower Combo
Master Bedroom: None Specified
Parking Features: 2 Cars Park, Covered
Parking Total: 2
Sewer: Public Sewer
SQFT Total: 1114
Utilities: Cable Connected
Water: Public
Window Features: Window Treatments
Local Schools
School District: West BR Parish
Listed By / Shown By
Listed By
Agency Name: RE/MAX Professional
Agency Phone: 225-615-7755
Shown By
Agent Name: Don Hill
Agent Phone: (225) 936-3563
Agency Title: Burns & Co., Inc. REALTORS®

Estimate Your Payment
Estimated Payment
$ 302.07 per month $267.07 Principal & Interest $0.00 Property Tax (data not provided by mls) $35.00 Homeowner's InsuranceChange Payment Information
Privacy Policy / DMCA Notice / ADA Accessibility


This site is hosted, designed and copyright
© 1994 - 2026 by
Delta Media Group, Inc. -- Patent Pending --
5080 Eudora Dr | MLS# 2026011163
This single family home located at 5080 Eudora Dr, Addis, LA 70710 is currently listed for sale with an asking price of $120,000. This property was built in 1984 and has 1 bedrooms and 1 full baths with 731 sq. ft. Eudora Dr is located in the West River subdivision within the West BR Parish school district. Search West River real estate on dhill.burnsandco.com today.