DonHill

BEDS3
BATHS2 full
SQUARE FEET1,481
MLS#2026011763
STATUSActive
PROPERTY TYPEResidential - Single Family
SUBDIVISIONTown Of Brusly
SCHOOLWest BR Parish
Property Description
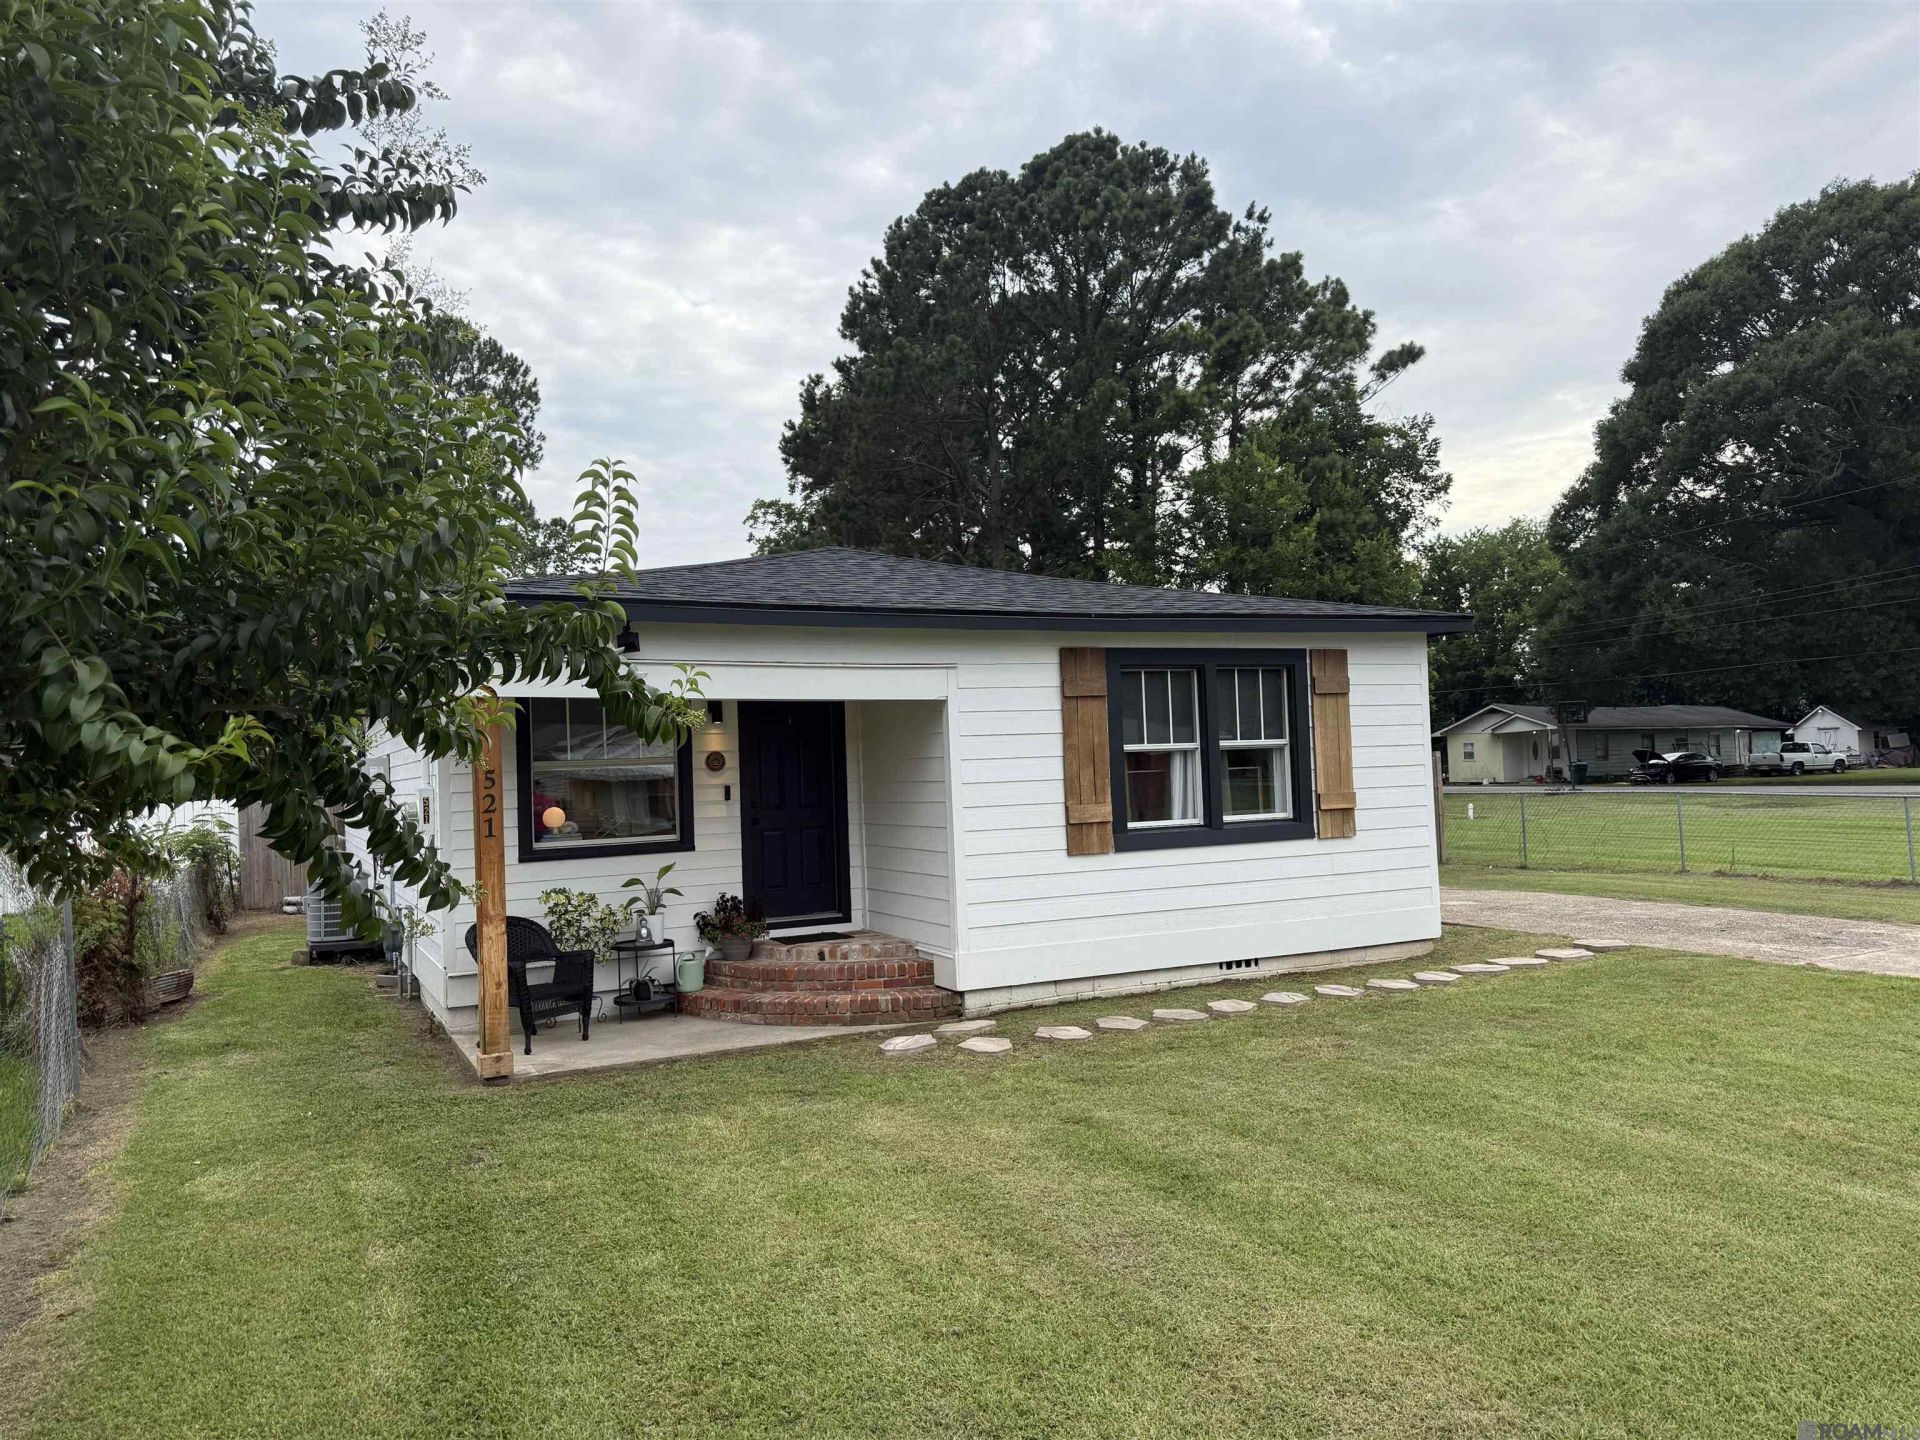
2024 RENOVATION and a NEW ROOF in 2026 on this 3BR/2 bath home in Brusly. It is rare to find a home with this much style and personality at this price point! The home features an open plan with elevated finishes throughout. Kitchen includes plentiful cabinetry, pantry storage, stainless appliances, and gas range. Primary Suite with on suite bath and walk in closet. Ample Guest bath showcasing a freestanding soaking tub, generous and welcoming guest room, 3rd bedroom currently used as home office. Extensively renovated in 2024 including new wiring, plumbing, lighting, cabinets/counters, appliances and bath fixtures, new drywall, doors, trim, and flooring throughout. New roof installed in 2026. Exterior comforts include eave lighting, covered front porch, fenced backyard, and a double carport. Home is noted as a Brusly Landmark. Washer/Dryer and Refrigerator are negotiable. The in-person experience far outweighs the photos! Schedule a tour of this one soon.
Property Features
Property Type: Residential - Single Family
Cooling: Central Air
Fenced: Yes
Heating: Central, Electric
Home Style: Cottage
Lot Size: 0.17 Acres
Roof Type: Shingle
Stories: 1.0
Year Built: 1965
Amenities
Lighting
Feature Descriptions
Appliances: Gas Cooktop, Dishwasher, Range/Oven, Gas Water Heater, Tankless Water Heater
Area: WBR MLS Area 70
Builder Name: Unknown
Carport Y/N: Yes
Cooling Y/N: Yes
Days on Site: 20
Exterior: Wood Siding, Frame
Fencing: Chain Link, Partial
Flooring: VinylTile Floor
Foundation: Pillar/Post/Pier
Frontage Length: 60
Gas: City/Parish
Heating Y/N: Yes
Kitchen Features: Counters Solid Surface, Stone Counters
Laundry: Electric Dryer Hookup, Washer Hookup, Inside, Washer/Dryer Hookups
Lot Dimensions: 60x120
Parking Features: 2 Cars Park, Carport, Concrete, Driveway
Parking Total: 2
Patio/Porch Features: Porch
Security: Smoke Detector(s)
Sewer: Public Sewer
SQFT Total: 2014
Utilities: Cable Connected
Water: Public
Window Features: Sm Window Trtmt.
Local Schools
School District: West BR Parish
Listed By / Shown By
Listed By
Agency Name: Homestead Realty
Agency Phone: 225-313-9821
Shown By
Agent Name: Don Hill
Agent Phone: (225) 936-3563
Agency Title: Burns & Co., Inc. REALTORS®

Estimate Your Payment
Estimated Payment
$ 641.89 per month $567.52 Principal & Interest $0.00 Property Tax (data not provided by mls) $74.38 Homeowner's InsuranceChange Payment Information
Privacy Policy / DMCA Notice / ADA Accessibility


This site is hosted, designed and copyright
© 1994 - 2026 by
Delta Media Group, Inc. -- Patent Pending --
521 Gwin St | MLS# 2026011763
This single family home located at 521 Gwin St, Brusly, LA 70719 is currently listed for sale with an asking price of $255,000. This property was built in 1965 and has 3 bedrooms and 2 full baths with 1481 sq. ft. Gwin St is located in the Town Of Brusly subdivision within the West BR Parish school district. Search Town Of Brusly real estate on dhill.burnsandco.com today.