DonHill

BEDS3
BATHS2 full
SQUARE FEET1,474
MLS#2026011355
STATUSActive
PROPERTY TYPEResidential - Single Family
SUBDIVISIONCapital Heights
SCHOOLEast Baton Rouge
Property Description
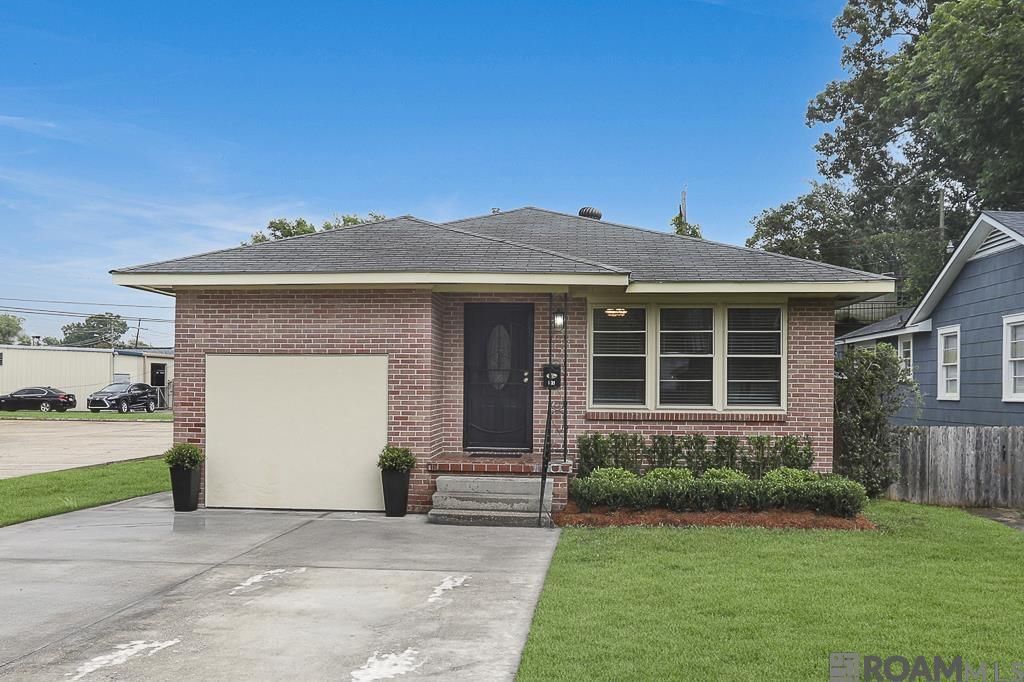
Capital Heights charm with a rare double driveway that can accommodate up to 6 vehicles, an exceptional find in the area. This 3-bedroom, 2-bath home offers 1,499 square feet, original hardwood floors in the living room and two bedrooms, and a primary suite addition that provides added space and functionality. The oversized kitchen features abundant cabinet and counter space, along with a dedicated dining area accented by solid wood-paneled walls and direct access to the backyard. Recent improvements include fresh interior paint, professional landscaping, and an updated HVAC system. Located just off Government Street, this home places you in the heart of Mid-City's vibrant dining and entertainment scene. Walk to Square 46, local restaurants, coffee shops, neighborhood events, and many of Baton Rouge's favorite local spots. This is a great opportunity to own a piece of the Capital Heights community. Schedule your private showing today.
Property Features
Property Type: Residential - Single Family
Cooling: Central Air
Fenced: Yes
Heating: Central
Home Style: Traditional
Lot Size: 0.11 Acres
Roof Type: Shingle
Stories: 1.0
Year Built: 1960
Feature Descriptions
Appliances: Dishwasher, Microwave, Range/Oven
Area: EBR MLS Area 61
Cooling Y/N: Yes
Days on Site: 27
Exterior: Brick Siding
Fencing: Partial, Wood
Flooring: Wood, Other
Foundation: Slab
Gas: Entergy
Heating Y/N: Yes
Kitchen Features: Stone Counters
Lot Dimensions: 40 x 120
Master Bathroom: Shower Only
Master Bedroom: En Suite Bath, Ceiling Fan(s)
Other Structures: Storage Shed/Bldg.
Parking Features: Covered
Sewer: Public Sewer
SQFT Total: 1499
Water: Public
Local Schools
School District: East Baton Rouge
Listed By / Shown By
Listed By
Agency Name: Gable Realty, LLC
Agency Phone: 225-324-5332
Shown By
Agent Name: Don Hill
Agent Phone: (225) 936-3563
Agency Title: Burns & Co., Inc. REALTORS®

Estimate Your Payment
Estimated Payment
$ 780.34 per month $689.93 Principal & Interest $0.00 Property Tax (data not provided by mls) $90.42 Homeowner's InsuranceChange Payment Information
Privacy Policy / DMCA Notice / ADA Accessibility


This site is hosted, designed and copyright
© 1994 - 2026 by
Delta Media Group, Inc. -- Patent Pending --
545 Moore St | MLS# 2026011355
This single family home located at 545 Moore St, Baton Rouge, LA 70806 is currently listed for sale with an asking price of $310,000. This property was built in 1960 and has 3 bedrooms and 2 full baths with 1474 sq. ft. Moore St is located in the Capital Heights subdivision within the East Baton Rouge school district. Search Capital Heights real estate on dhill.burnsandco.com today.