DonHill

BEDS3
BATHS2 full
SQUARE FEET1,985
MLS#2026011153
STATUSActive
PROPERTY TYPEResidential - Single Family
SUBDIVISIONRiverside Grove
SCHOOLPointe Coupee Parish
Property Description
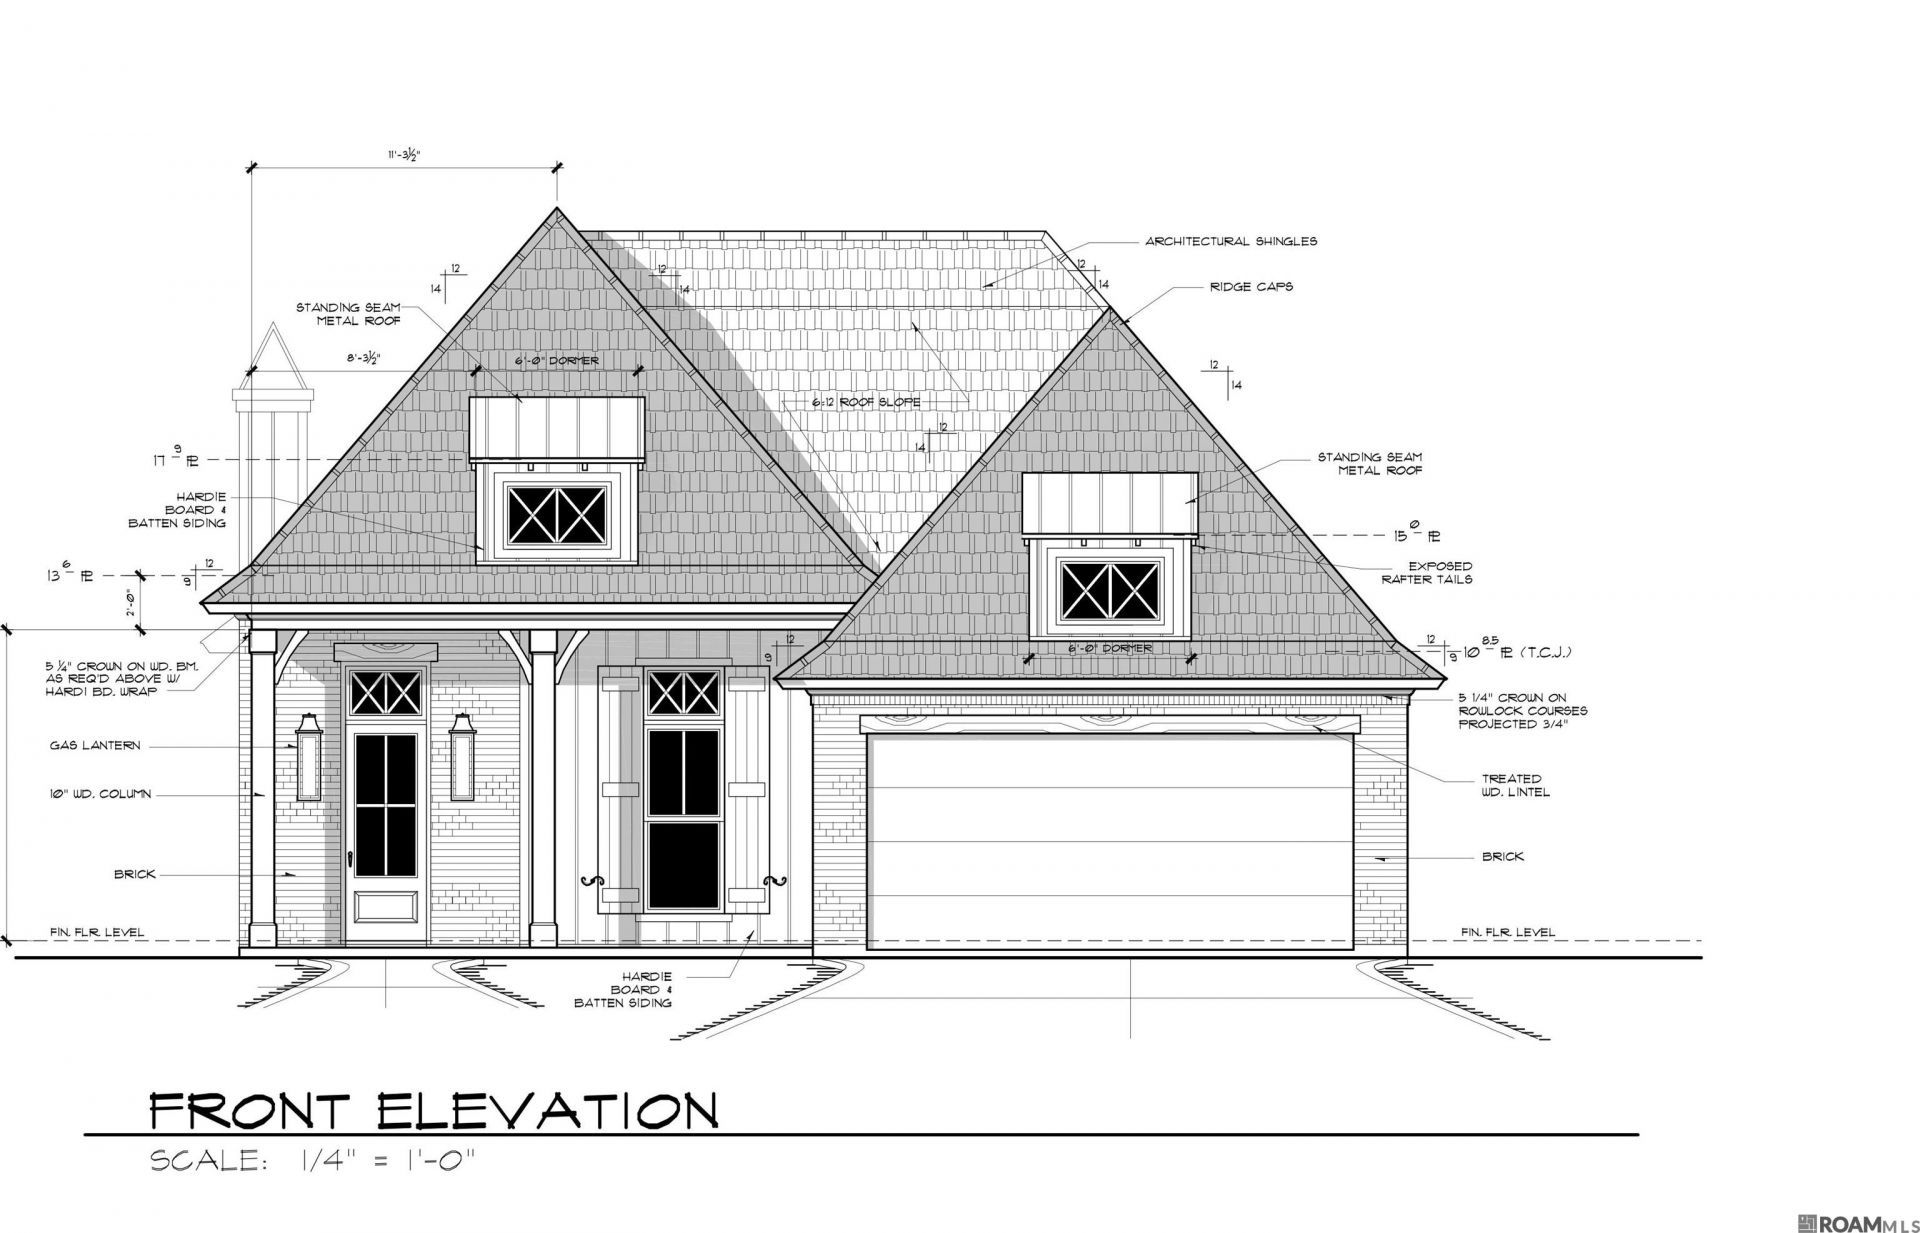
Experience the perfect blend of comfort, style, and waterfront living in this beautiful new construction home located on a scenic canal with direct access to False River. Thoughtfully designed with an open and functional floor plan, this home offers approximately 1,985 square feet of living space featuring 3 bedrooms, 2 bathrooms, and a dedicated office. The heart of the home is the spacious living room that flows seamlessly into the well-appointed kitchen and dining area, creating an ideal space for entertaining family and friends. The private primary suite is tucked away for maximum comfort and features a large walk-in closet and en suite bath. Two additional bedrooms provide plenty of space for family or guests, while the separate office offers the perfect work-from-home setup. Enjoy peaceful water views and outdoor living from the rear porch overlooking the canal, where boating, fishing, and relaxing days on False River are just moments away. Additional features include a utility room, ample storage, and an attached garage. Residents will also enjoy access to the subdivision's community pool, providing another great place to relax and socialize.
Property Features
Property Type: Residential - Single Family
Cooling: Central Air, Ceiling Fan(s)
Fireplaces: 1
Heating: Central
Home Style: Traditional
Lot Size: 0.66 Acres
Stories: 1.0
Year Built: 2026
Amenities
Ceiling 9'+
Feature Descriptions
Appliances: Dishwasher, Microwave, Range/Oven
Area: PC MLS Area 74
Association Fee: $1200/Annually
Association Y/N: Yes
Builder Name: Unknown
Community Features: Community Pool
Cooling Y/N: Yes
Days on Site: 29
Exterior: Brick Siding
Fireplace Features: 1 Fireplace
Fireplace Y/N: Yes
Foundation: Slab
Gas: City/Parish
Heating Y/N: Yes
Kitchen Features: Kitchen Island, Pantry, Cabinets Custom Built
Laundry: Inside
Lot Dimensions: 60x475.5x59.9x494.1
Master Bathroom: Double Vanity, Walk-In Closet(s), Separate Shower, Soaking Tub, Water Closet
Master Bedroom: En Suite Bath, Walk-In Closet(s)
Parking Features: Garage
Patio/Porch Features: Porch
Sewer: Comm. Sewer
Special View Info: Water
SQFT Total: 3108
Water: Comm. Water
Waterfront: Waterfront, Seawall, River Front
Local Schools
School District: Pointe Coupee Parish
Listed By / Shown By
Listed By
Agency Name: Hollier Real Estate
Agency Phone: 225-627-0081
Shown By
Agent Name: Don Hill
Agent Phone: (225) 936-3563
Agency Title: Burns & Co., Inc. REALTORS®

Estimate Your Payment
Estimated Payment
$ 1,558.17 per month $1,377.63 Principal & Interest $0.00 Property Tax (data not provided by mls) $180.54 Homeowner's InsuranceChange Payment Information
Privacy Policy / DMCA Notice / ADA Accessibility


This site is hosted, designed and copyright
© 1994 - 2026 by
Delta Media Group, Inc. -- Patent Pending --
5499 Island Rd | MLS# 2026011153
This single family home located at 5499 Island Rd, Jarreau, LA 70749 is currently listed for sale with an asking price of $619,000. This property was built in 2026 and has 3 bedrooms and 2 full baths with 1985 sq. ft. Island Rd is located in the Riverside Grove subdivision within the Pointe Coupee Parish school district. Search Riverside Grove real estate on dhill.burnsandco.com today.