DonHill

BEDS3
BATHS2 full
SQUARE FEET1,529
MLS#2026009586
STATUSActive
PROPERTY TYPEResidential - Single Family
SUBDIVISIONMonteray
SCHOOLEast Baton Rouge
Property Description
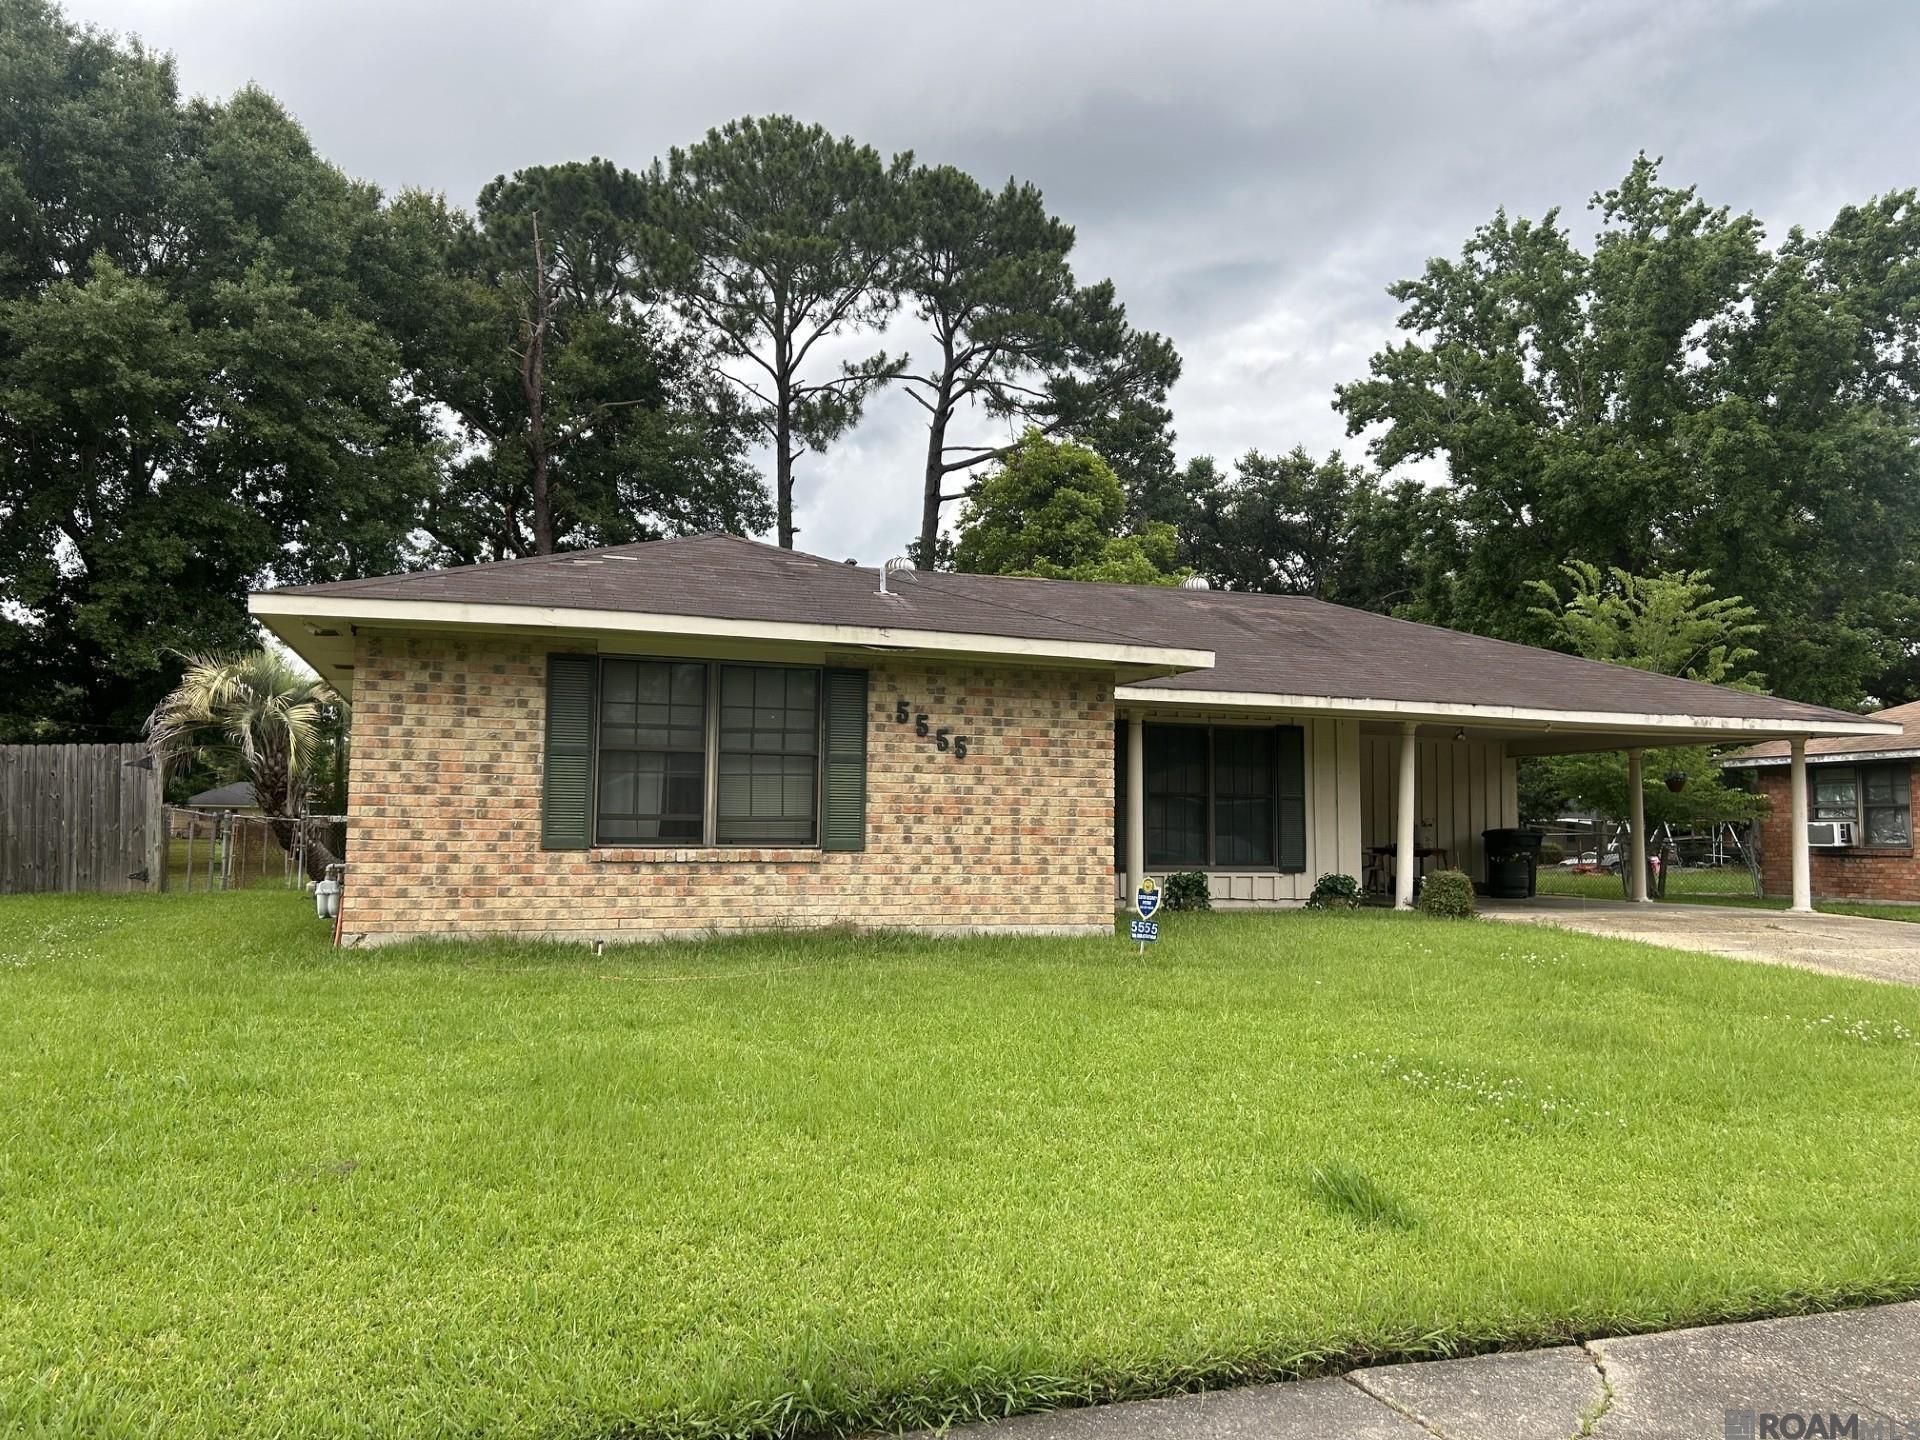
Estate Sale Opportunity! This 3-bedroom, 2-bath home offers 1,529 sq. ft. of living space and is full of potential for an investor or a buyer ready to add their personal touch. The home features a spacious living room, dining room, large primary bedroom, double carport, and a generously sized fenced backyard. Located in a desirable neighborhood just minutes from Southern University, the Metro Airport, and easy Interstate access, this property offers convenience and value. The home does need a new roof and updating, and will qualify for Cash, Conventional, or FHA 203k financing only. Bring your vision and TLC to make this property shine again!
Property Features
Property Type: Residential - Single Family
Cooling: Central Air
Fenced: Yes
Heating: Central
Home Style: Traditional
Lot Size: 0.26 Acres
Roof Type: Composition
Stories: 1.0
Year Built: 1956
Feature Descriptions
Appliances: Electric Cooktop, Dishwasher, Disposal, Electric Water Heater, Range Hood, Separate Cooktop
Area: EBR MLS Area 22
Cooling Y/N: Yes
Days on Site: 51
Exterior: Wood Siding, Brick, Frame, Asbestos
Fencing: Chain Link
Foundation: Slab
Frontage Length: 74
Gas: Other
Heating Y/N: Yes
Kitchen Features: Tile Counters
Lot Dimensions: 73.57 x 156.6
Master Bathroom: No Special Features
Master Bedroom: En Suite Bath, Ceiling Fan(s), Walk-In Closet(s)
Parking Features: 2 Cars Park, Covered
Parking Total: 2
Sewer: Public Sewer
SQFT Total: 1977
Water: Public
Local Schools
School District: East Baton Rouge
Listed By / Shown By
Listed By
Agency Name: Ruba Thomas REALTOR
Agency Phone: 225-343-1212
Shown By
Agent Name: Don Hill
Agent Phone: (225) 936-3563
Agency Title: Burns & Co., Inc. REALTORS®

Estimate Your Payment
Estimated Payment
$ 302.07 per month $267.07 Principal & Interest $0.00 Property Tax (data not provided by mls) $35.00 Homeowner's InsuranceChange Payment Information
Privacy Policy / DMCA Notice / ADA Accessibility


This site is hosted, designed and copyright
© 1994 - 2026 by
Delta Media Group, Inc. -- Patent Pending --
5555 San Juan Dr | MLS# 2026009586
This single family home located at 5555 San Juan Dr, Baton Rouge, LA 70811 is currently listed for sale with an asking price of $120,000. This property was built in 1956 and has 3 bedrooms and 2 full baths with 1529 sq. ft. San Juan Dr is located in the Monteray subdivision within the East Baton Rouge school district. Search Monteray real estate on dhill.burnsandco.com today.