DonHill

BEDS3
BATHS2 full
SQUARE FEET2,106
MLS#2026011564
STATUSPending
PROPERTY TYPEResidential - Single Family
SUBDIVISIONOsage Annex
SCHOOLIberville Parish
Property Description
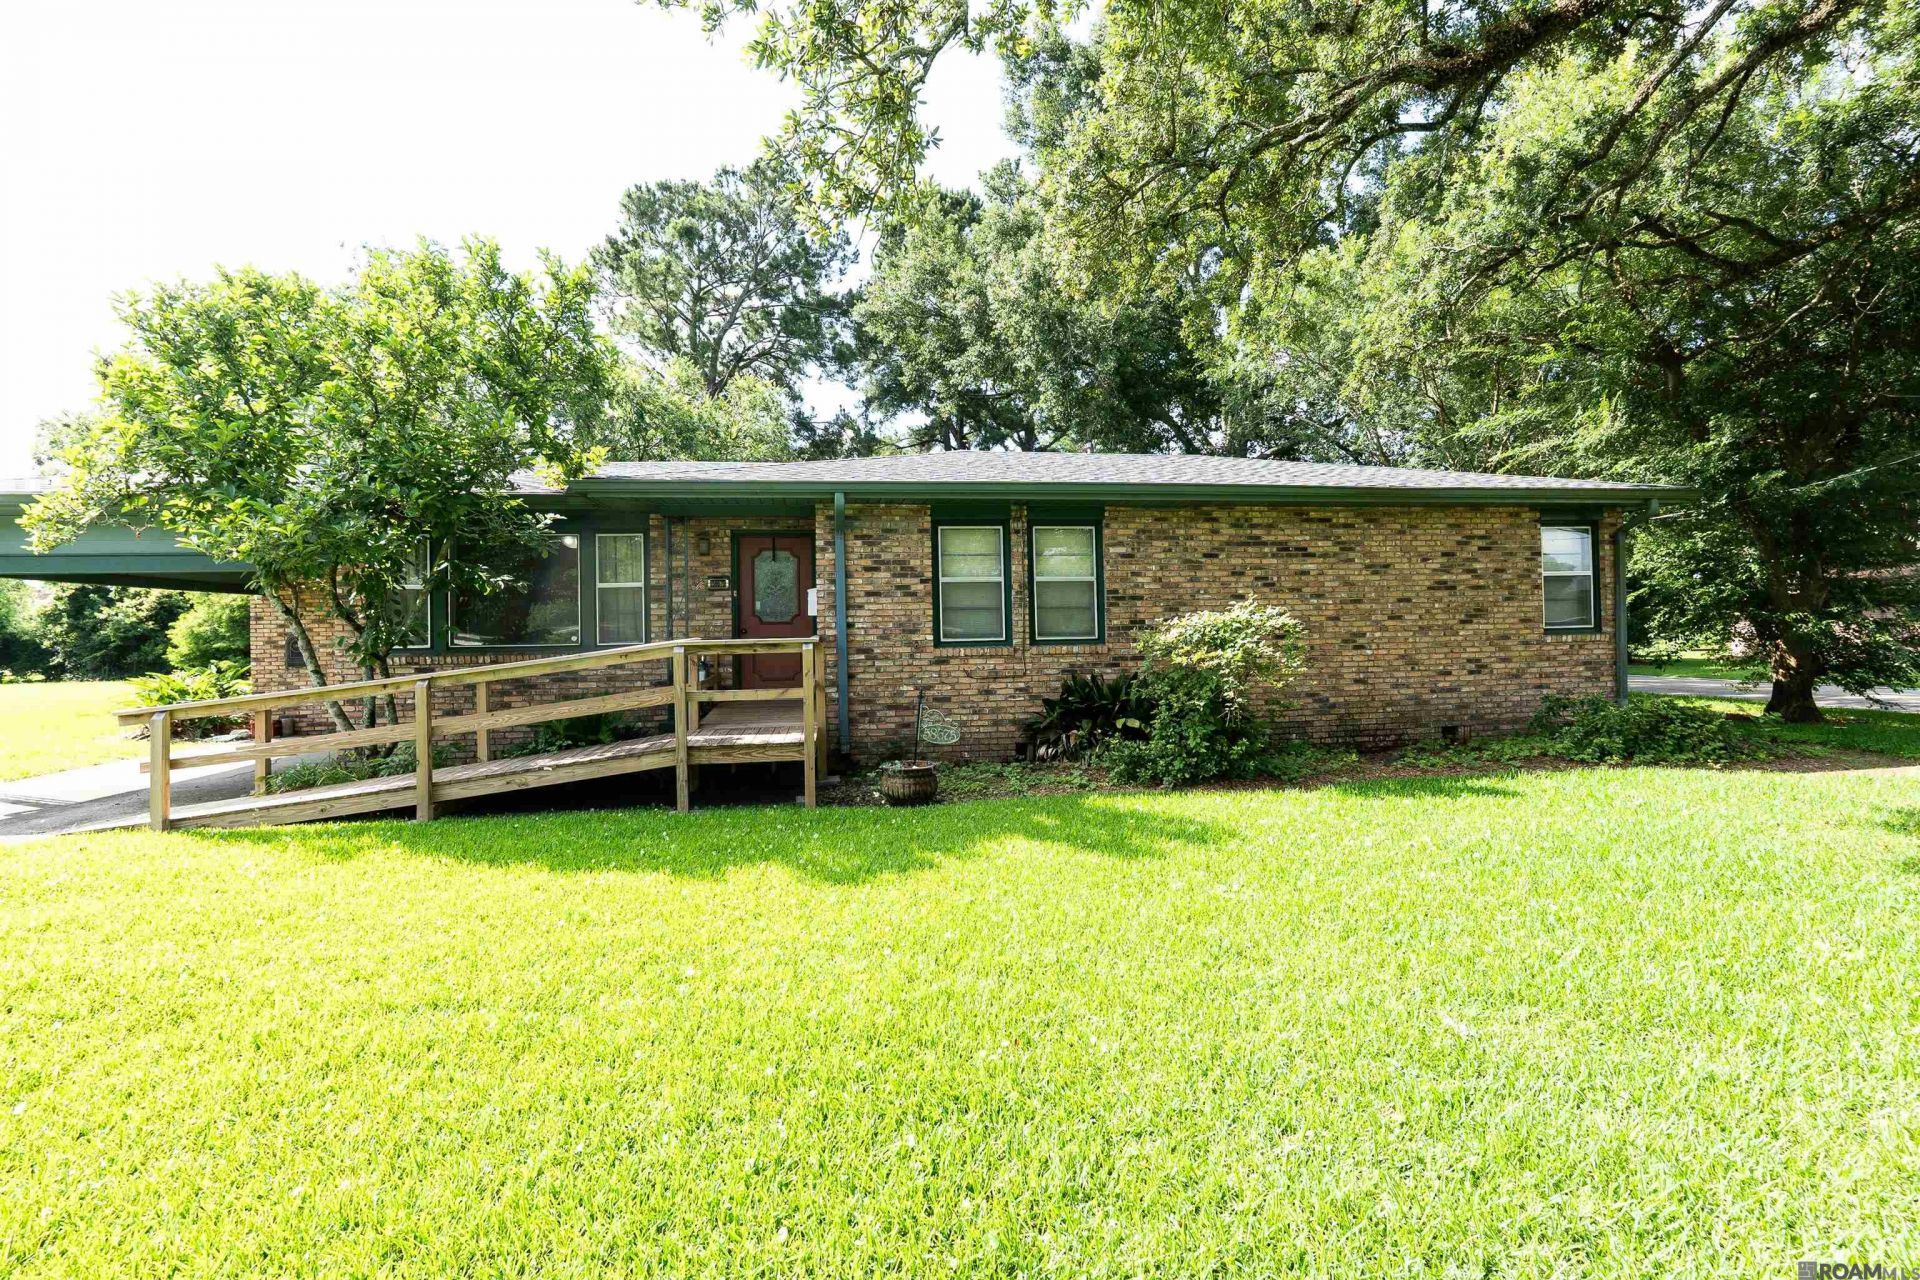
!! NEW ROOF !! Welcome home to Iberville parish where charm meets convenience in this delightful single-family abode! Perfectly nestled within the Plaquemine community, this home rests on a street quietly tucked away from the excitement that happens in this quaint little town. This beautifully maintained home offers the perfect balance of comfort and style. Featuring an estimated 2,106 square feet of living area including 3 bedrooms, 2 full bathrooms, plenty of storage, an outdoor shed, and an outside deck, this home has an open concept living space that promotes easy living and entertaining - perfect for creating lasting memories with loved ones. Within walking distance to St. John School and other amenities just a stone's throw away, 58675 Delacroix Ave offers the ideal blend of suburban living and urban accessibility. INCLUDES adjacent oversized lot owned by seller that offers added privacy space, and future possibilities. Call to schedule a viewing today and experience the charm and tranquility this beautiful home offers!
Property Features
Property Type: Residential - Single Family
Cooling: Central Air
Fenced: Yes
Fireplaces: 1
Heating: Central
Home Style: Cottage
Lot Size: 0.78 Acres
Stories: 1.0
Year Built: 1958
Feature Descriptions
Accessibility: Handicap Exterior Prov s
Area: IBR MLS Area 73
Carport Y/N: Yes
Cooling Y/N: Yes
Days on Site: 22
Exterior: Brick Siding, Vinyl Siding, Brick
Fencing: Partial, Wood
Fireplace Features: 1 Fireplace, Wood Burning
Fireplace Y/N: Yes
Flooring: Ceramic Tile, Laminate, Wood
Foundation: Pillar/Post/Pier
Gas: City/Parish
Heating Y/N: Yes
Lot: Additional Land Lot, Corner Lot
Lot Dimensions: 197x168
Parking Features: Carport
Patio/Porch Features: Deck, Patio: Open
Sewer: Public Sewer
SQFT Total: 3620
Water: Public
Local Schools
School District: Iberville Parish
Listed By / Shown By
Listed By
Agency Name: Milly Vista Properties, LLC
Agency Phone: 225-454-4011
Shown By
Agent Name: Don Hill
Agent Phone: (225) 936-3563
Agency Title: Burns & Co., Inc. REALTORS®

Estimate Your Payment
Estimated Payment
$ 566.38 per month $500.75 Principal & Interest $0.00 Property Tax (data not provided by mls) $65.63 Homeowner's InsuranceChange Payment Information
Privacy Policy / DMCA Notice / ADA Accessibility


This site is hosted, designed and copyright
© 1994 - 2026 by
Delta Media Group, Inc. -- Patent Pending --
58675 Delacroix Ave | MLS# 2026011564
This single family home located at 58675 Delacroix Ave, Plaquemine, LA 70764 is currently listed for sale with an asking price of $225,000. This property was built in 1958 and has 3 bedrooms and 2 full baths with 2106 sq. ft. Delacroix Ave is located in the Osage Annex subdivision within the Iberville Parish school district. Search Osage Annex real estate on dhill.burnsandco.com today.