DonHill

BEDS3
BATHS2 full
SQUARE FEET1,639
MLS#2026018926
STATUSActive
PROPERTY TYPEResidential - Condominium
SUBDIVISIONSouth Hampton Cond
SCHOOLEast Baton Rouge
Property Description
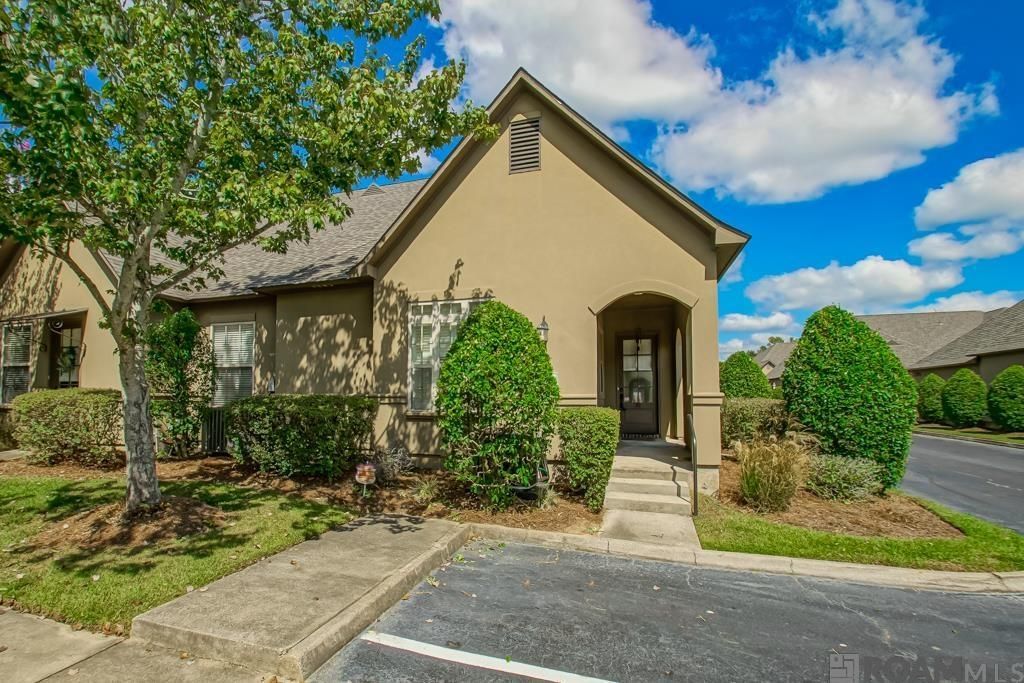
Beautiful single story 3 BEDROOM 2 bath corner unit. Freshly painted interior. New oven and garbage disposal. Wood floors, fireplace, crown molding. Kitchen has island with granite countertops, cypress cabinets and stainless steel appliances. Spilt floor plan. Built in computer desk. Primary bath has jetted tub, separate shower and walk in closet. New HVAC 2024. New roof 2026. The two car garage offers plenty of storage and has a rear gate for easy access. Enjoy the pool, clubhouse and fitness center. Wonderful gated community. Refrigertor, Washer and Dryer to remain.
Property Features
Property Type: Residential - Condominium
Cooling: Central Air, Ceiling Fan(s)
Fireplaces: 1
Garage: 2
Heating: Central
Home Style: French
Stories: 1.0
Year Built: 2007
Amenities
Ceiling 9'+
Landscaped
Lighting
Feature Descriptions
Area: EBR MLS Area 43
Association Fee: $4800/Annually
Association Fee Includes: Accounting, Common Areas, Maintenance Grounds, Insurance, Legal, Maint Subd Entry HOA, Management, Pest Control, Pool HOA, Rec Facilities, Services HOA, Common Area Maintenance
Association Y/N: Yes
Builder Name: Alvarez Construction Co., Inc.
Community Features: Clubhouse, Community Pool
Cooling Y/N: Yes
Exterior: Stucco Siding, Frame
Fireplace Features: 1 Fireplace, Gas Log
Fireplace Y/N: Yes
Flooring: Ceramic Tile, Wood
Foundation: Slab
Gas: Delta Utilities
Heating Y/N: Yes
Master Bedroom: En Suite Bath, Walk-In Closet(s)
Parking Features: 2 Cars Park, Garage Faces Rear, Other
Parking Total: 2
Patio/Porch Features: Covered
Property Attached Y/N: Yes
Sewer: Public Sewer
SQFT Total: 2269
Water: Public
Local Schools
School District: East Baton Rouge
Listed By / Shown By
Listed By
Agency Name: RE/MAX Professional
Agency Phone: 225-615-7755
Shown By
Agent Name: Don Hill
Agent Phone: (225) 936-3563
Agency Title: Burns & Co., Inc. REALTORS®

Estimate Your Payment
Estimated Payment
$ 591.55 per month $523.01 Principal & Interest $0.00 Property Tax (data not provided by mls) $68.54 Homeowner's InsuranceChange Payment Information
Privacy Policy / DMCA Notice / ADA Accessibility


This site is hosted, designed and copyright
© 1994 - 2026 by
Delta Media Group, Inc. -- Patent Pending --
5908 Stumberg Ln, Unit #30 | MLS# 2026018926
This condo located at 5908 Stumberg Ln, Unit #30, Baton Rouge, LA 70816 is currently listed for sale with an asking price of $235,000. This property was built in 2007 and has 3 bedrooms and 2 full baths with 1639 sq. ft. Stumberg Ln, Unit #30 is located in the South Hampton Cond subdivision within the East Baton Rouge school district. Search South Hampton Cond real estate on dhill.burnsandco.com today.