DonHill

BEDS4
BATHS2 full
SQUARE FEET1,954
MLS#2026018424
STATUSActive
PROPERTY TYPEResidential - Single Family
SUBDIVISIONGrand Oaks
SCHOOLSt Tammany Parish
Property Description
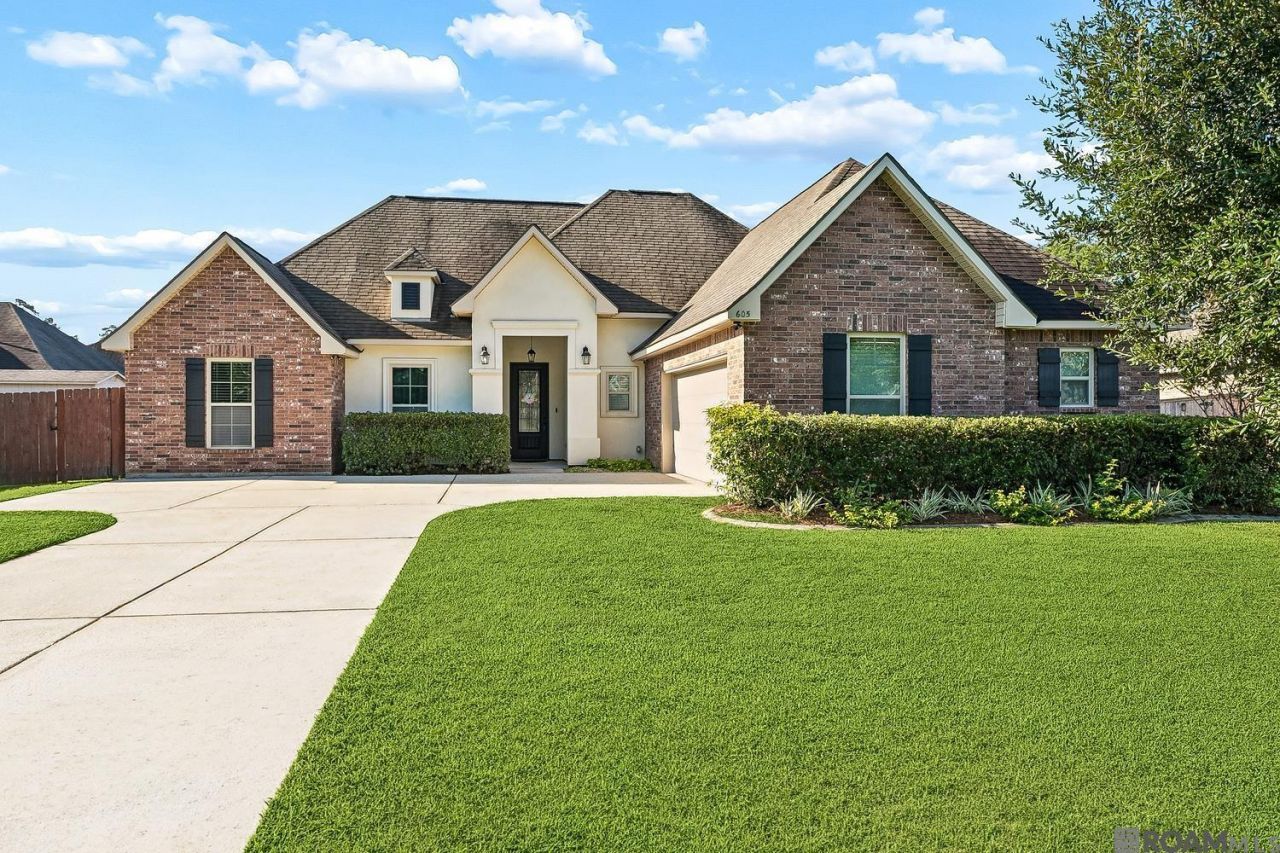
Experience peaceful Louisiana living in this beautiful lakefront home in the Grand Oaks subdivision of Madisonville! This thoughtfully designed home combines comfortable living with picturesque water views. The open-concept living, dining, and kitchen areas create an inviting atmosphere, with large windows showcasing the tranquil lake setting. The kitchen features granite countertops, stainless steel appliances, and ample workspace for everyday living and entertaining. A desirable split-bedroom floor plan provides added privacy, while the spacious primary suite offers a relaxing retreat with lake views, a walk-in closet, and an en-suite bath. Additional highlights include a dedicated office area, convenient mudroom, oversized two-car garage, and an extended covered patio overlooking the water. Enjoy morning coffee, outdoor gatherings, or quiet evenings taking in the scenic surroundings. Don't miss this opportunity to enjoy waterfront living in Madisonville!
Property Features
Property Type: Residential - Single Family
Cooling: Central Air, Ceiling Fan(s)
Fenced: Yes
Heating: Central
Home Style: Traditional
Lot Size: 0.25 Acres
Roof Type: Composition
Stories: 1.0
Year Built: 2016
Amenities
Attic Access
Feature Descriptions
Accessibility: Handicap Interior Provs
Appliances: Dishwasher, Disposal, Microwave, Range/Oven, Stainless Steel Appliance(s)
Area: No Area
Association Fee: $360/Annually
Association Fee Includes: Common Area Maintenance
Association Y/N: Yes
Cooling Y/N: Yes
Days on Site: 9
Exterior: Brick Siding, Stucco Siding, Brick, Stucco
Fencing: Full, Wood, Other, Wrought Iron
Fireplace Features: Gas Log
Fireplace Y/N: Yes
Foundation: Slab
Gas: Other
Heating Y/N: Yes
Kitchen Features: Stone Counters
Lot: Rectangular Lot
Lot Dimensions: 83x125x92x125
Master Bathroom: Double Vanity, Separate Shower
Master Bedroom: En Suite Bath, Ceiling Fan(s)
Parking Features: 2 Cars Park
Parking Total: 2
Patio/Porch Features: Porch, Patio: Concrete
Security: Smoke Detector(s)
Sewer: Waste Water Utility
Spa: Yes
Spa Features: Bath
SQFT Total: 1954
Water: Public
Waterfront: Waterfront, Lake Front
Window Features: Screens
Local Schools
School District: St Tammany Parish
Listed By / Shown By
Listed By
Agency Name: Keller Williams Realty Red Stick Partners
Agency Phone: 225-768-1800
Shown By
Agent Name: Don Hill
Agent Phone: (225) 936-3563
Agency Title: Burns & Co., Inc. REALTORS®

Estimate Your Payment
Estimated Payment
$ 966.62 per month $854.62 Principal & Interest $0.00 Property Tax (data not provided by mls) $112.00 Homeowner's InsuranceChange Payment Information
Privacy Policy / DMCA Notice / ADA Accessibility


This site is hosted, designed and copyright
© 1994 - 2026 by
Delta Media Group, Inc. -- Patent Pending --
605 English Oak Drive | MLS# 2026018424
This single family home located at 605 English Oak Drive, Madisonville, LA 70447 is currently listed for sale with an asking price of $384,000. This property was built in 2016 and has 4 bedrooms and 2 full baths with 1954 sq. ft. English Oak Drive is located in the Grand Oaks subdivision within the St Tammany Parish school district. Search Grand Oaks real estate on dhill.burnsandco.com today.