DonHill

BEDS4
BATHS2 full
SQUARE FEET1,972
MLS#2026006906
STATUSActive
PROPERTY TYPEResidential - Single Family
SUBDIVISIONBrownfields
SCHOOLEast Baton Rouge
Property Description
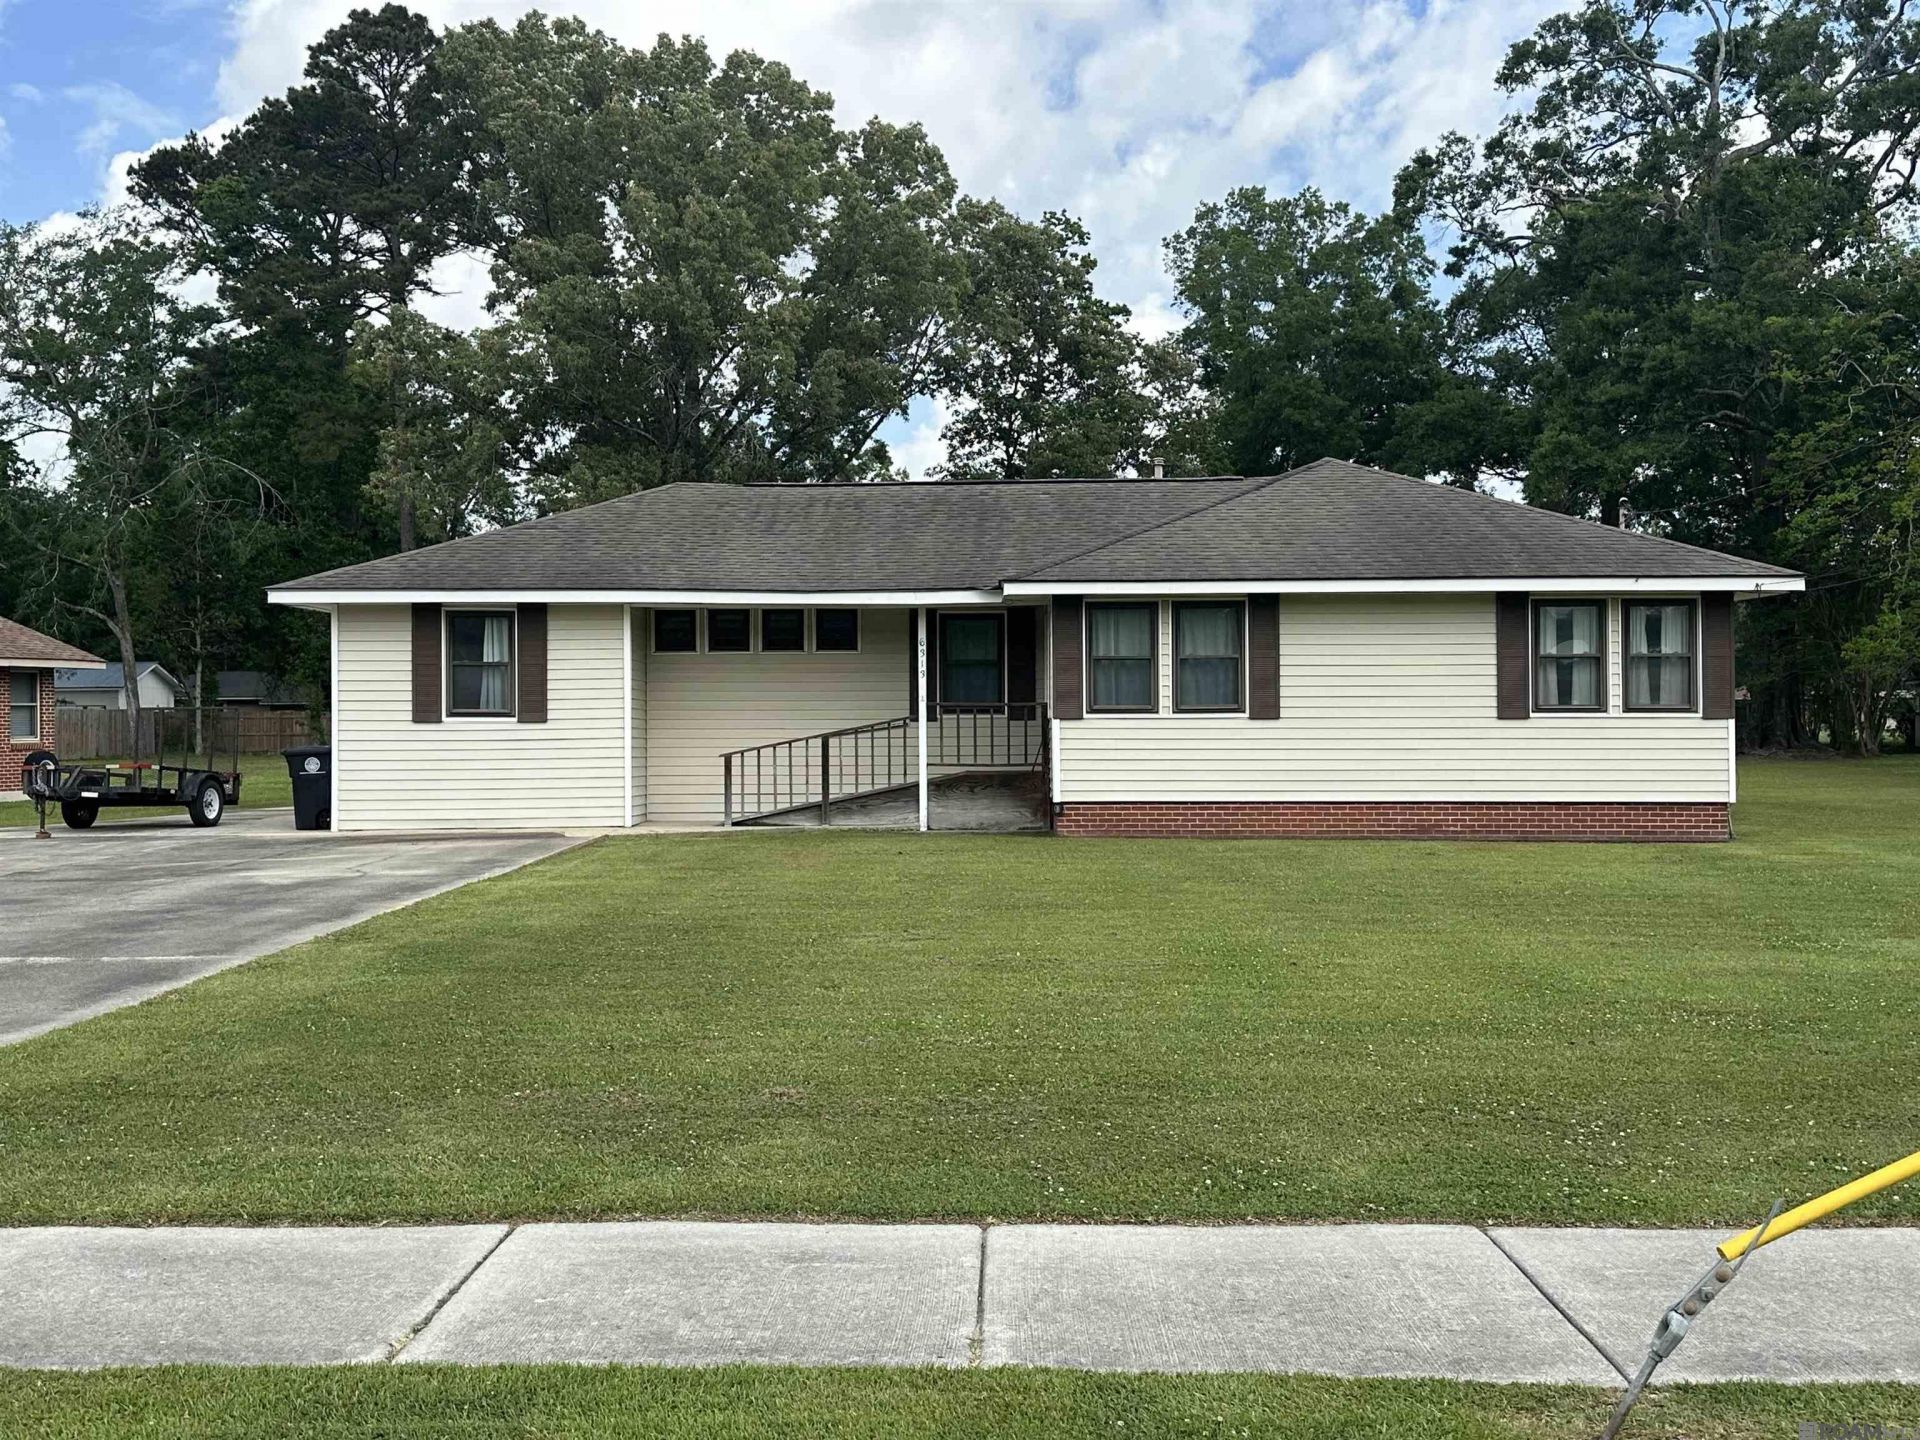
BRAND NEW ROOF!!!! Situated on a beautiful little more than half acre lot, this handicap-accessible home offers plenty of space and charm. Inside, you'll find a separate dining room, a breakfast room, a large living room with hardwood floors, and new laminated wood-look flooring throughout much of the home. With four bedrooms and two baths, the spacious master suite features a handicap-accessible bathroom, while the hall bath includes a convenient tub-shower combo. Built-ins throughout the home and cabinets with rollout drawers add both character and functionality. Outside, enjoy the covered back porch, privacy fence along the back of the property, storm doors, a Morgan shed, and low-maintenance vinyl siding. The five-burner gas stove and refrigerator will remain. Large outside laundry storage room. New insulated storm windows.
Property Features
Property Type: Residential - Single Family
Cooling: Central Air, Ceiling Fan(s)
Heating: Central
Home Style: Traditional
Lot Size: 0.62 Acres
Roof Type: Composition
Stories: 1.0
Year Built: 1953
Amenities
Lighting
Feature Descriptions
Accessibility: Handicap Interior Provs
Appliances: Gas Cooktop, Range/Oven, Refrigerator
Area: EBR MLS Area 21
Cooling Y/N: Yes
Days on Site: 92
Exterior: Vinyl Siding
Fencing: None
Flooring: Wood, Other
Foundation: Slab
Gas: City/Parish
Heating Y/N: Yes
Laundry: Laundry Room
Lot Dimensions: 101.00 x 271.43 x 101.00 x 271.42
Master Bathroom: Shower Only
Master Bedroom: En Suite Bath, Ceiling Fan(s)
Other Structures: Storage Shed/Bldg.
Parking Features: 4+ Cars Park, Driveway
Parking Total: 4
Sewer: Public Sewer
SQFT Total: 2744
Water: Public
Local Schools
School District: East Baton Rouge
Listed By / Shown By
Listed By
Agency Name: The Gautreaux Group
Agency Phone: 225-354-9209
Shown By
Agent Name: Don Hill
Agent Phone: (225) 936-3563
Agency Title: Burns & Co., Inc. REALTORS®

Estimate Your Payment
Estimated Payment
$ 503.45 per month $445.11 Principal & Interest $0.00 Property Tax (data not provided by mls) $58.33 Homeowner's InsuranceChange Payment Information
Privacy Policy / DMCA Notice / ADA Accessibility


This site is hosted, designed and copyright
© 1994 - 2026 by
Delta Media Group, Inc. -- Patent Pending --
6313 Kleinpeter Rd | MLS# 2026006906
This single family home located at 6313 Kleinpeter Rd, Baton Rouge, LA 70811 is currently listed for sale with an asking price of $200,000. This property was built in 1953 and has 4 bedrooms and 2 full baths with 1972 sq. ft. Kleinpeter Rd is located in the Brownfields subdivision within the East Baton Rouge school district. Search Brownfields real estate on dhill.burnsandco.com today.