DonHill

BEDS3
BATHS2 full
SQUARE FEET2,006
MLS#2026018170
STATUSActive
PROPERTY TYPEResidential - Single Family
SUBDIVISIONOak Pointe
SCHOOLEast Baton Rouge
Property Description
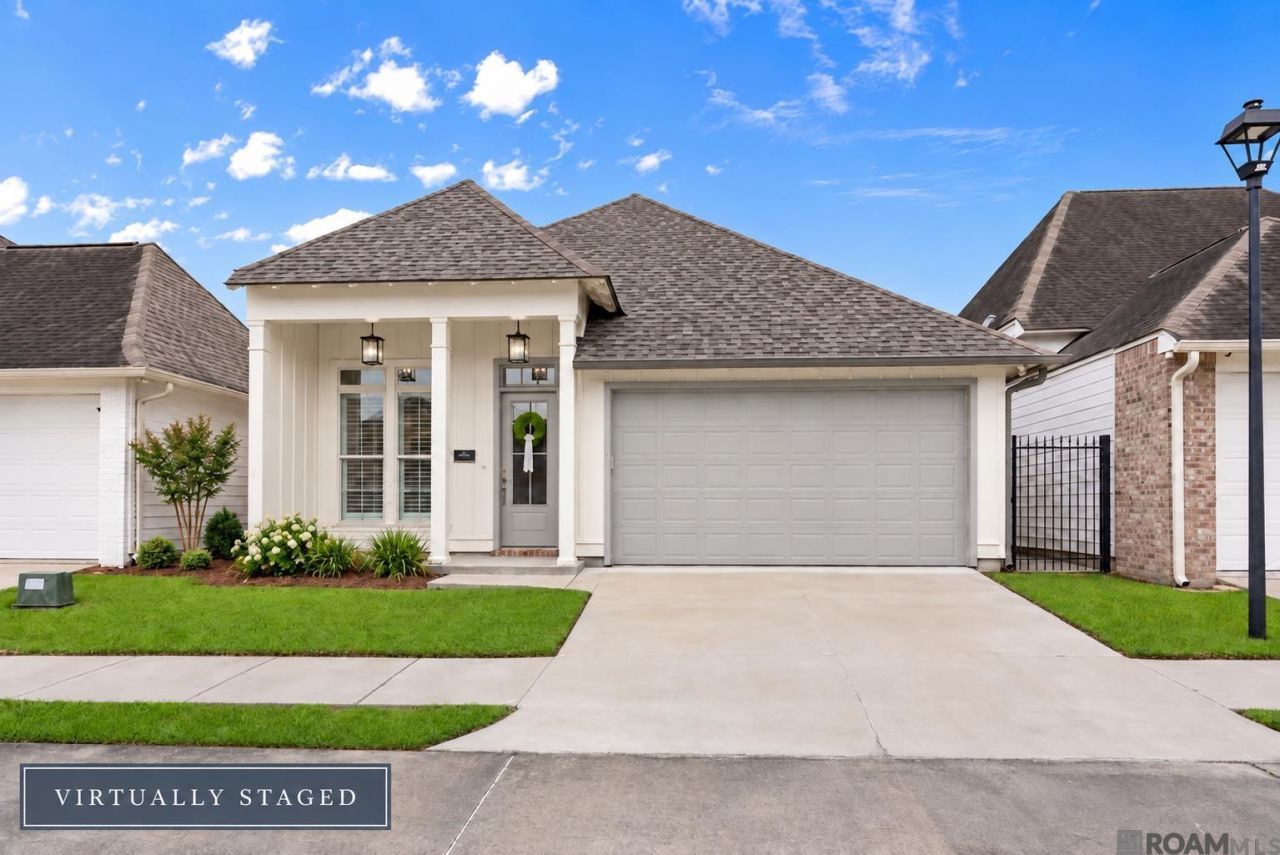
Tucked away in a quiet and peaceful neighborhood, this beautiful home offers a sense of privacy while still feeling welcoming and connected. The open-concept layout offers a seamless flow between the kitchen, dining, and living areas, making it ideal for both everyday living and entertaining. At the heart of the home, the gourmet kitchen features stainless steel appliances, leathered granite countertops, generous cabinetry, and plenty of workspace. The primary suite offers a relaxing retreat with a spacious ensuite bath featuring a soaking tub, separate shower, dual vanities, and an oversized walk-in closet. Step outside to a thoughtfully designed outdoor living space that extends the home beyond its walls. A charming side patio leads to a fully covered back patio, creating multiple spaces for morning coffee, outdoor dining, entertaining, or simply relaxing at the end of the day. The low-maintenance design keeps upkeep to a minimum, so you can spend more time enjoying the space and less time maintaining it. With a bright, airy interior and beautiful indoor-outdoor flow, this home offers the perfect blend of comfort, style, and convenience. Book your showing today!
Property Features
Property Type: Residential - Single Family
Cooling: Central Air, Ceiling Fan(s)
Fenced: Yes
Fireplaces: 1
Garage: 2
Heating: Central
Home Style: Acadian
Lot Size: 0.13 Acres
Roof Type: Shingle
Stories: 1.0
Year Built: 2021
Amenities
Ceiling 9'+
Ceiling Varied Heights
Crown Molding
Landscaped
Lighting
Feature Descriptions
Appliances: Gas Cooktop, Dishwasher, Microwave
Area: EBR MLS Area 43
Association Fee: $300/Annually
Association Fee Includes: Common Areas, Maint Subd Entry HOA
Association Y/N: Yes
Builder Name: La Residential Properties, Inc.
Cooling Y/N: Yes
Days on Site: 12
Exterior: Cement Fiber Siding, Frame
Fencing: Full
Fireplace Features: 1 Fireplace
Fireplace Y/N: Yes
Flooring: Ceramic Tile, Wood
Foundation: Slab
Gas: Entergy
Heating Y/N: Yes
Kitchen Features: Granite Counters, Kitchen Island, Pantry
Laundry: Inside
Lot Dimensions: 40x138
Master Bathroom: Double Vanity, Walk-In Closet(s), Separate Shower, Soaking Tub
Master Bedroom: En Suite Bath, Ceiling 9ft Plus, Ceiling Fan(s), Tray Ceiling(s)
Parking Features: 2 Cars Park, Garage
Parking Total: 2
Patio/Porch Features: Covered, Patio: Oversized
Sewer: Public Sewer
SQFT Total: 2688
Water: Public
Local Schools
School District: East Baton Rouge
Listed By / Shown By
Listed By
Agency Name: RE/MAX Professional
Agency Phone: 225-615-7755
Shown By
Agent Name: Don Hill
Agent Phone: (225) 936-3563
Agency Title: Burns & Co., Inc. REALTORS®

Estimate Your Payment
Estimated Payment
$ 881.03 per month $778.95 Principal & Interest $0.00 Property Tax (data not provided by mls) $102.08 Homeowner's InsuranceChange Payment Information
Privacy Policy / DMCA Notice / ADA Accessibility


This site is hosted, designed and copyright
© 1994 - 2026 by
Delta Media Group, Inc. -- Patent Pending --
6606 Oak Garden Dr | MLS# 2026018170
This single family home located at 6606 Oak Garden Dr, Saint George, LA 70817 is currently listed for sale with an asking price of $350,000. This property was built in 2021 and has 3 bedrooms and 2 full baths with 2006 sq. ft. Oak Garden Dr is located in the Oak Pointe subdivision within the East Baton Rouge school district. Search Oak Pointe real estate on dhill.burnsandco.com today.