DonHill

BEDS4
BATHS3 full
SQUARE FEET2,423
MLS#2026011587
STATUSActive
PROPERTY TYPEResidential - Single Family
SUBDIVISIONSilverside Cove
SCHOOLEast Baton Rouge
Property Description
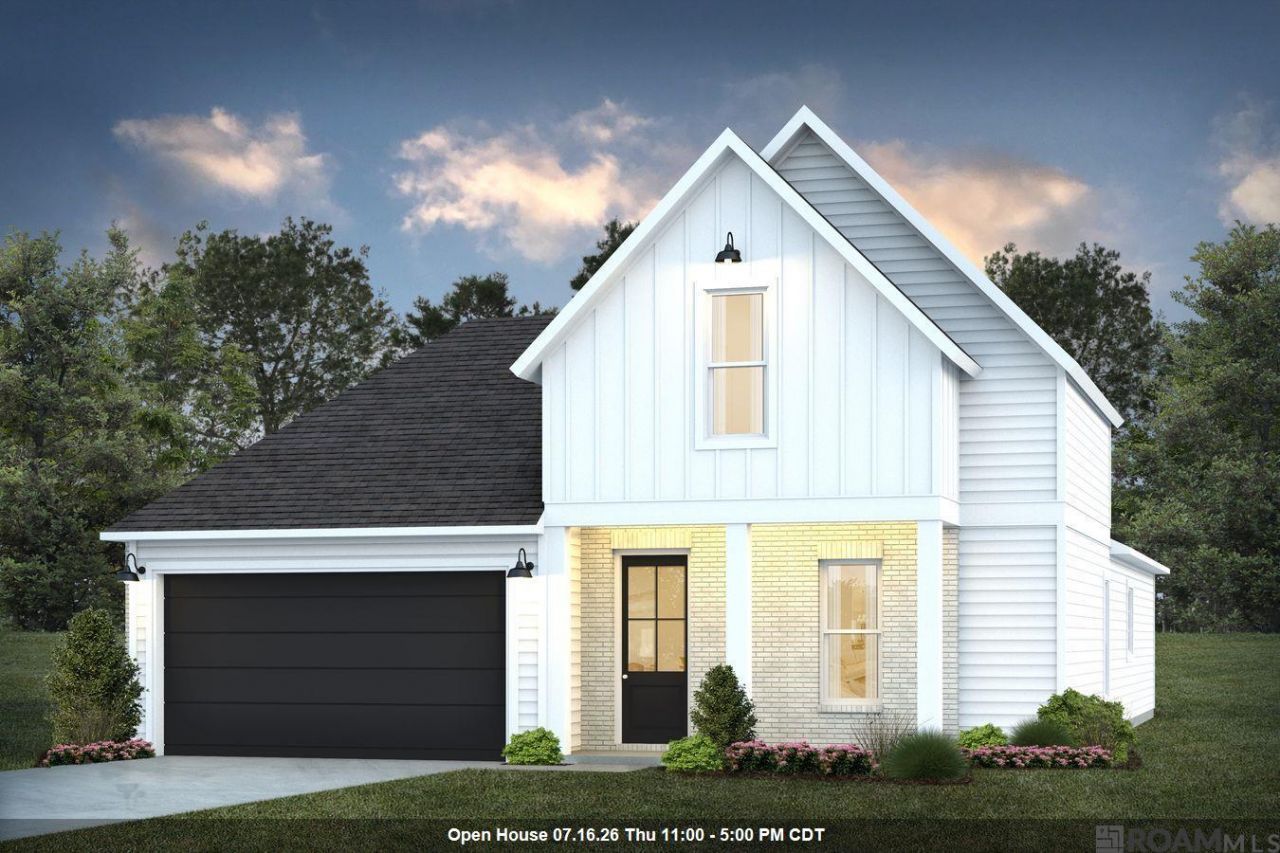
Estimated Completion Date: 09/30/2026 Welcome to Alvarez Construction's newest community in Baton Rouge, just off Staring Lane. Featuring 75 homesites, this exclusive neighborhood offers modern farmhouse exteriors with 1- and 2-story homes ranging from 1,718 to 2,428 sq. ft. Serene ponds provide tranquil views, while interiors showcase vinyl-plank flooring, tiled bathrooms, crown molding, custom cabinetry, oversized kitchen islands, gas cooktops, and granite countertops. Each home includes a WiFi-enabled SmartHome hub, security system, exterior camera, and three months of alarm monitoring for added peace of mind. The Hookset is a two-story, 2,423 sq ft, 4 bedroom 3 bathroom plan that features an open living area with 10' ceilings. The kitchen features a large chef's island, a gas stove top and a walk-in pantry. The large owner's suite has windows to the backyard, an ensuite attached bath with double vanities, a walk-in shower, a separate garden tub, WC, and a spacious walk-in closet. Bedrooms 2 and 3 will share bathroom 2. Upgrades include: Luxury Vinyl Plank throughout all bedrooms and living areas Upgraded granite countertops to a level 2 throughout the home Smart-home monitoring
Property Features
Property Type: Residential - Single Family
Cooling: Central Air, Ceiling Fan(s)
Garage: 2
Heating: Central, Gas Heat
Home Style: Other
Lot Size: 0.10 Acres
Roof Type: Shingle, Gabel Roof, Hip Roof
Stories: 1.0
Year Built: 2026
Amenities
Attic Access
Ceiling 9'+
Ceiling Varied Heights
Landscaped
Lighting
Feature Descriptions
Appliances: Gas Stove Con, Gas Cooktop, Dishwasher, Disposal, Microwave, Oven
Area: EBR MLS Area 53
Association Fee: $600/Annually
Association Fee Includes: Common Areas, Maint Subd Entry HOA, Management
Association Y/N: Yes
Builder Name: Alvarez Construction Co., Inc.
Cooling Y/N: Yes
Days on Site: 22
Exterior: Brick Siding, Cement Fiber Siding, Stucco Siding, Oth
Fencing: None
Flooring: Carpet, Ceramic Tile, VinylTile Floor, Wood
Foundation: Slab: Post Tension Found
Gas: Entergy
Heating Y/N: Yes
Kitchen Features: Granite Counters, Counters Solid Surface, Kitchen Island, Pantry
Laundry: Electric Dryer Hookup, Washer Hookup
Lot Dimensions: 45x120
Master Bathroom: Double Vanity, Walk-In Closet(s), Separate Shower, Water Closet
Master Bedroom: Ceiling 9ft Plus, Ceiling Fan(s)
Parking Features: 2 Cars Park, Garage, Garage Door Opener
Parking Total: 2
Patio/Porch Features: Porch
Security: Security System, Smoke Detector(s), Gated Community
Sewer: Public Sewer
SQFT Total: 2986
Water: Public
Local Schools
School District: East Baton Rouge
Listed By / Shown By
Listed By
Agency Name: RE/MAX Total
Agency Phone: 225-293-2800
Shown By
Agent Name: Don Hill
Agent Phone: (225) 936-3563
Agency Title: Burns & Co., Inc. REALTORS®

Estimate Your Payment
Estimated Payment
$ 981.70 per month $867.95 Principal & Interest $0.00 Property Tax (data not provided by mls) $113.75 Homeowner's InsuranceChange Payment Information
Privacy Policy / DMCA Notice / ADA Accessibility


This site is hosted, designed and copyright
© 1994 - 2026 by
Delta Media Group, Inc. -- Patent Pending --
7727 Whitetip Ave | MLS# 2026011587
This single family home located at 7727 Whitetip Ave, Baton Rouge, LA 70810 is currently listed for sale with an asking price of $389,990. This property was built in 2026 and has 4 bedrooms and 3 full baths with 2423 sq. ft. Whitetip Ave is located in the Silverside Cove subdivision within the East Baton Rouge school district. Search Silverside Cove real estate on dhill.burnsandco.com today.