DonHill

BEDS3
BATHS2 full 1 partial
SQUARE FEET2,064
MLS#2026012645
STATUSActive
PROPERTY TYPEResidential - Single Family
SUBDIVISIONCapital Heights
SCHOOLEast Baton Rouge
Property Description
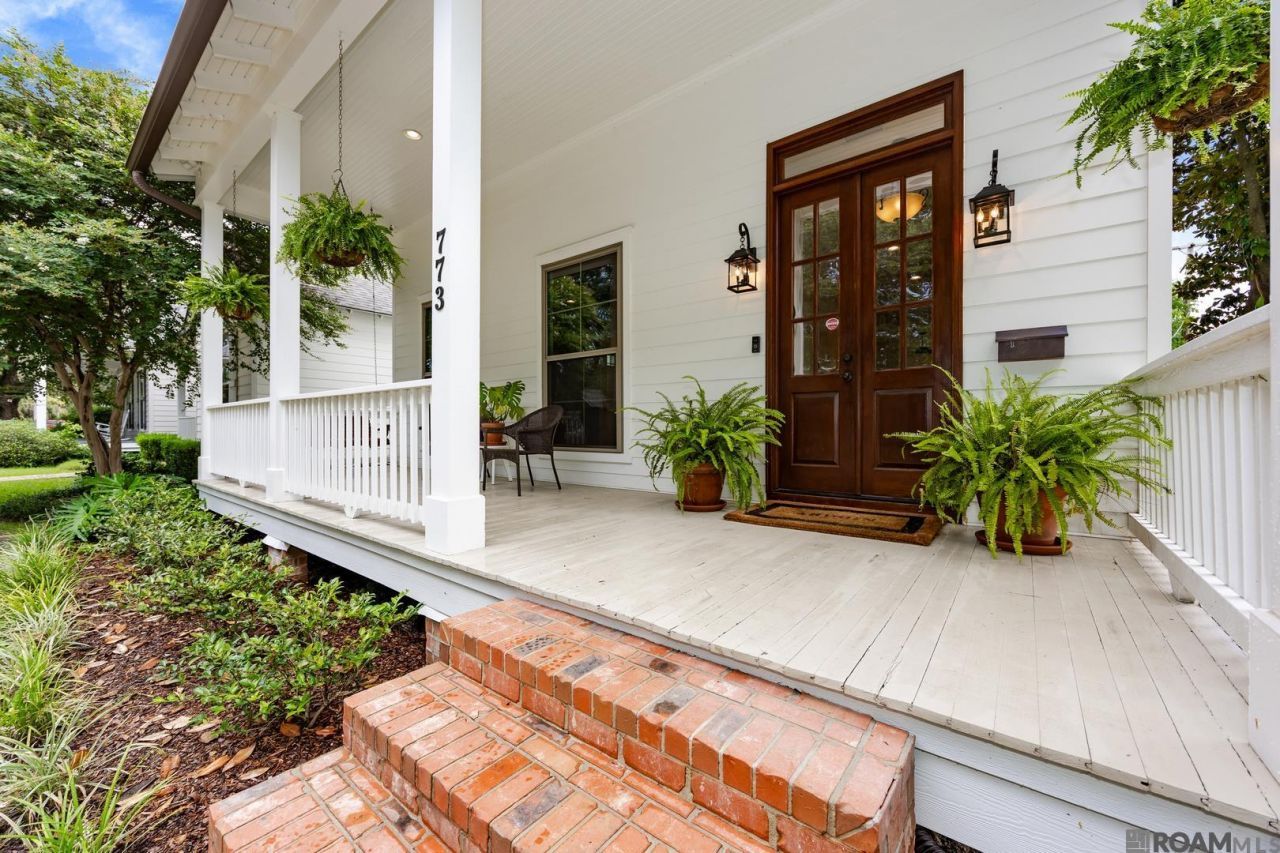
Welcome home to this charming cottage-style gem in Capitol Heights! From the inviting front porch to the spacious back porch, this home is full of character and warmth. Inside, you'll find beautifully refinished floors that enhance the home's timeless appeal while complementing its cozy, inviting feel. Major updates provide added peace of mind, including a brand-new HVAC system installed in 2024, complete with all new ductwork and additional return vents for improved comfort and efficiency. A new vent hood and backslash add functionality to the kitchen. Conveniently located near parks, shopping, dining, and downtown Baton Rouge, this is a wonderful opportunity to own a beautifully updated corner lot in the highly sought-after Capital Heights neighborhood.
Property Features
Property Type: Residential - Single Family
Cooling: Central Air
Fenced: Yes
Heating: Central
Home Style: Cottage
Lot Size: 0.01 Acres
Stories: 2.0
Year Built: 2011
Feature Descriptions
Appliances: Gas Cooktop, Dishwasher, Disposal, Refrigerator, Range Hood, Gas Water Heater, Stainless Steel Appliance(s)
Area: EBR MLS Area 61
Cooling Y/N: Yes
Days on Site: 6
Exterior: Cement Fiber Siding
Fencing: Full, Wood
Flooring: Carpet, Wood
Foundation: Pillar/Post/Pier
Gas: Atmos
Heating Y/N: Yes
Kitchen Features: Granite Counters, Counters Solid Surface, Kitchen Island
Lot Dimensions: 40x120
Master Bathroom: Clawfoot Tub, Shower Combo
Master Bedroom: En Suite Bath, Ceiling 9ft Plus, Walk-In Closet(s)
Parking Features: 2 Cars Park
Parking Total: 2
Sewer: Public Sewer
SQFT Total: 2582
Water: Public
Local Schools
School District: East Baton Rouge
Listed By / Shown By
Listed By
Agency Name: PINO & Associates
Agency Phone: 225-444-5664
Shown By
Agent Name: Don Hill
Agent Phone: (225) 936-3563
Agency Title: Burns & Co., Inc. REALTORS®

Estimate Your Payment
Estimated Payment
$ 1,145.34 per month $1,012.63 Principal & Interest $0.00 Property Tax (data not provided by mls) $132.71 Homeowner's InsuranceChange Payment Information
Privacy Policy / DMCA Notice / ADA Accessibility


This site is hosted, designed and copyright
© 1994 - 2026 by
Delta Media Group, Inc. -- Patent Pending --
773 Concordia St | MLS# 2026012645
This single family home located at 773 Concordia St, Baton Rouge, LA 70806 is currently listed for sale with an asking price of $455,000. This property was built in 2011 and has 3 bedrooms and 2 full and 1 partial baths with 2064 sq. ft. Concordia St is located in the Capital Heights subdivision within the East Baton Rouge school district. Search Capital Heights real estate on dhill.burnsandco.com today.