DonHill

BEDS2
BATHS2 full
SQUARE FEET1,165
MLS#2026011056
STATUSActive
PROPERTY TYPEResidential - Single Family
SCHOOLWest Feliciana Parish
Property Description
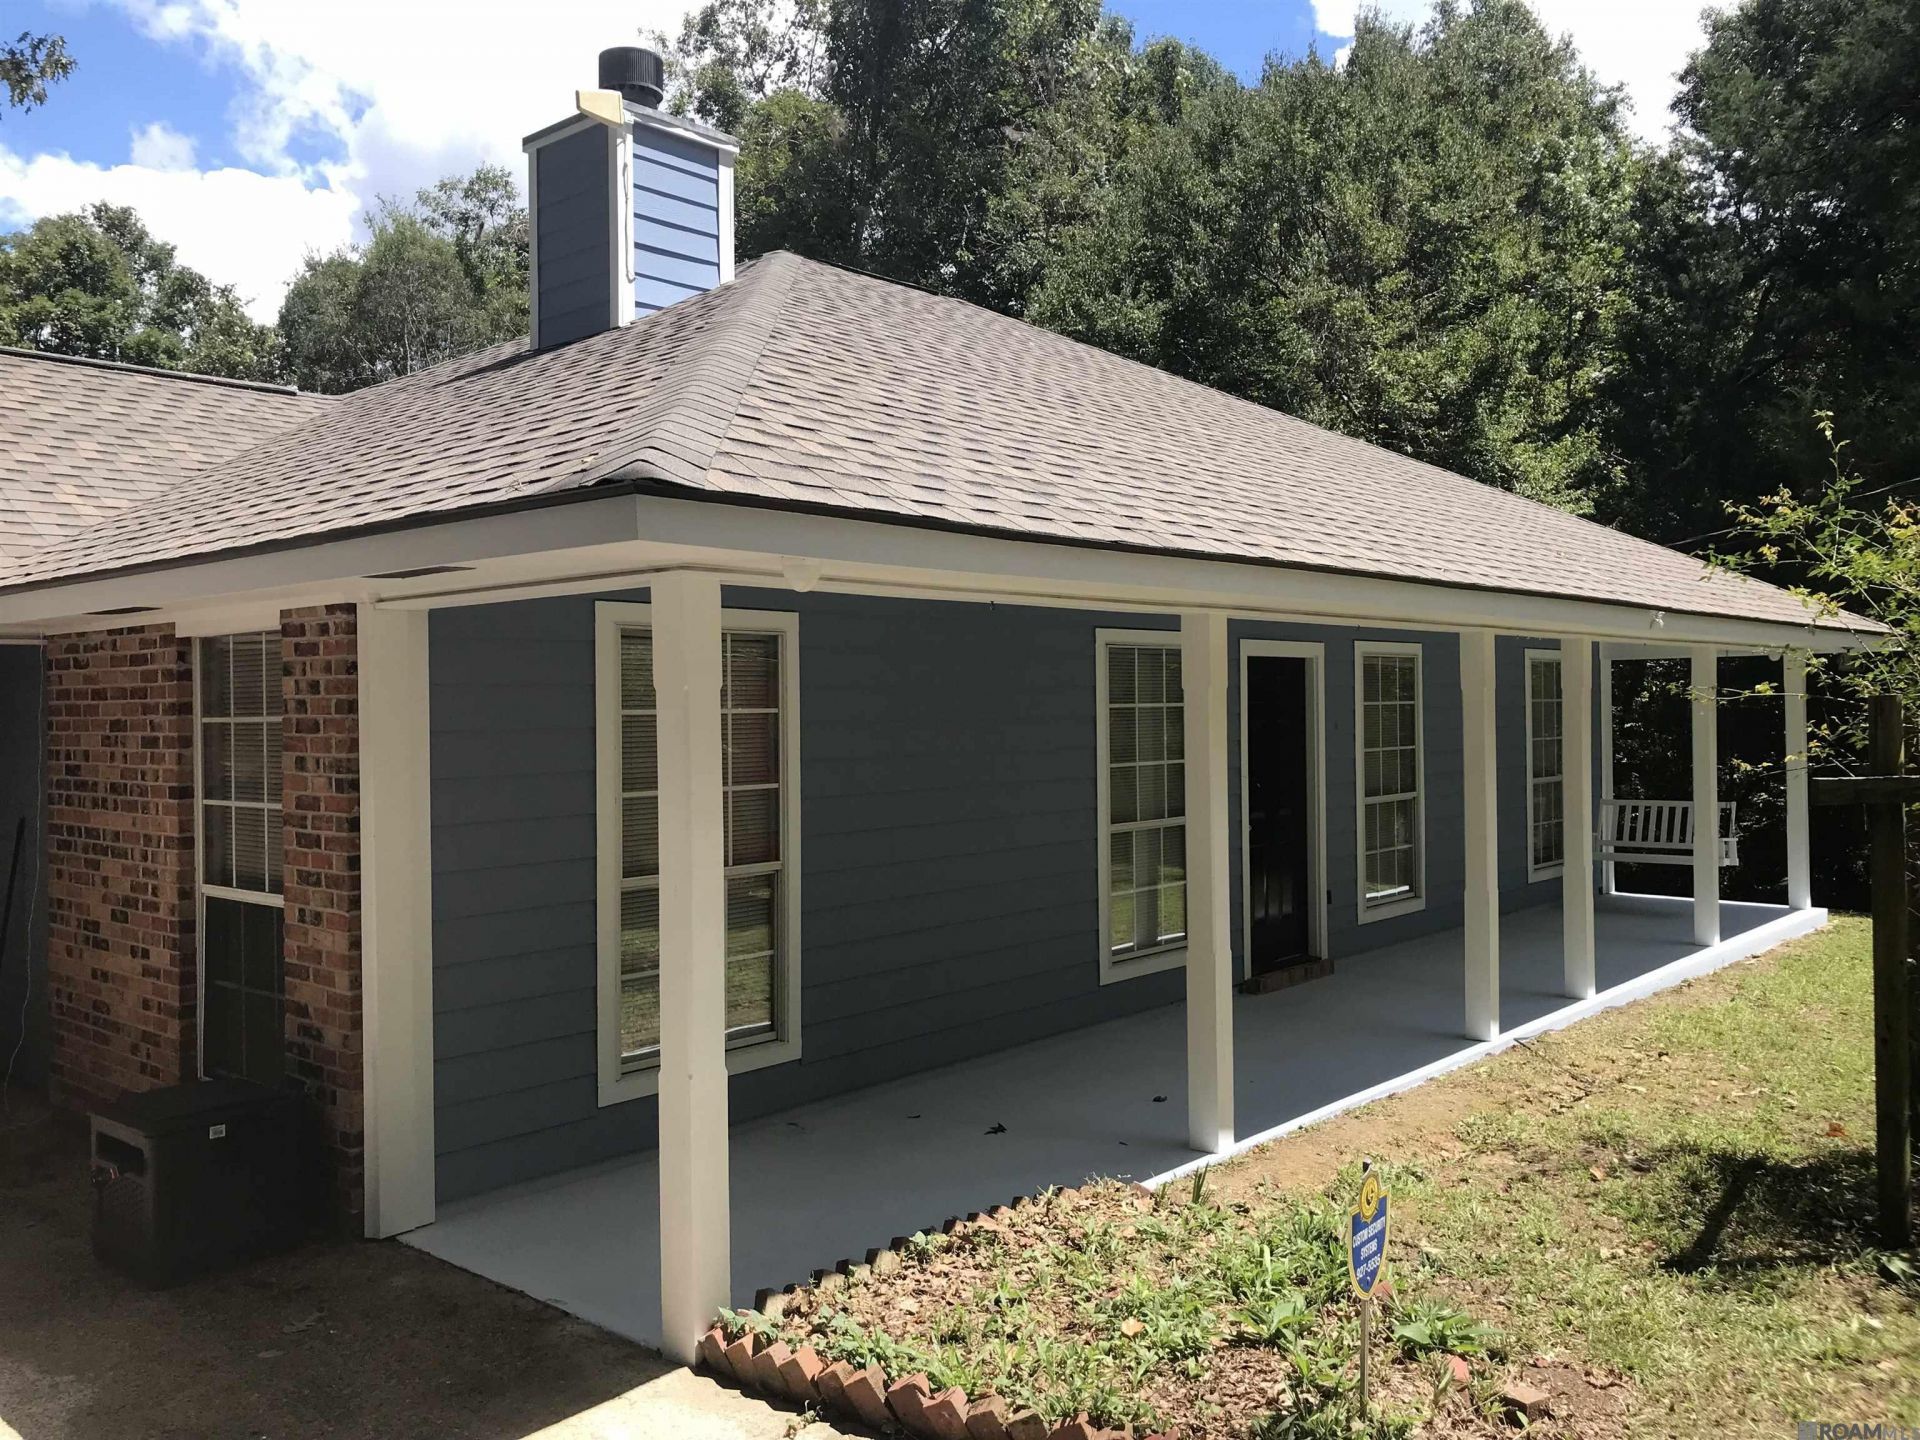
A MUST SEE Secluded 5.75 Acre High Ground Retreat in St. Francisville! Escape to your own Private Paradise with this beautifully updated 2-bedroom, 2-bathroom home. Nestled on 5.75 pristine, heavily wooded acres, this property offers unmatched seclusion highly sought-after West Feliciana Parish. Positioned near Cat Island and sitting atop on e of the highest elevations in the entire parish, this home offers ultimate peace of mind. It would take and act of biblical proportions to ever flood here. Perfectly balanced, you are entirely hidden in nature yet only 5 minutes from the heart of town. Whether you want a secure full-time residence, a weekend getaway, or the ultimate sportsman's cabin, this rare find has it all. Off-Grid Reliability & Premium Features. Minutes away from the top rated West Feliciana Parish Schools. The backyard is a private retreat framed by trails and mature pines and hardwoods with room to roam. A large Additional features include a spacious 12'x30' Storage Shed, perfect for equipment, hobbies, or extra storage. This land is a nature lover's DREAM! Check it out to experience the harmony. MOTIVATED SELLER
Property Features
Property Type: Residential - Single Family
Cooling: Central Air, Ceiling Fan(s)
Fireplaces: 1
Heating: Central
Home Style: Acadian
Lot Size: 5.60 Acres
Roof Type: Shingle
Stories: 1.0
Year Built: 1987
Amenities
Attic Access
Ceiling 9'+
Vaulted Ceiling(s)
Rain Gutters
Feature Descriptions
Appliances: Range/Oven, Refrigerator, Oven, Range Hood, Gas Water Heater
Area: WFL MLS Area 94
Cooling Y/N: Yes
Days on Site: 30
Door Features: Storm Door(s)
Exterior: Wood Siding
Fireplace Features: 1 Fireplace, Gas Log
Fireplace Y/N: Yes
Flooring: Carpet, Concrete, Laminate
Foundation: Slab
Gas: Entergy
Heating Y/N: Yes
Kitchen Features: Laminate Counters, Tile Counters, Cabinets Custom Built
Laundry: Laundry Room
Master Bathroom: Double Vanity, Shower Combo
Master Bedroom: Ceiling 9ft Plus, Ceiling Fan(s), Walk-In Closet(s)
Other Equipment: Generator: Whole House, Satellite Dish
Other Structures: Workshop
Parking Features: 2 Cars Park, Driveway, Gravel
Parking Total: 2
Patio/Porch Features: Patio: Oversized
Sewer: Septic Tank
SQFT Total: 1165
Utilities: Cable Connected
Window Features: Storm Window(s), Screens
Local Schools
School District: West Feliciana Parish
Listed By / Shown By
Listed By
Agency Name: Debra Sullivan Dream Homes LLC
Agency Phone: 225-939-3710
Shown By
Agent Name: Don Hill
Agent Phone: (225) 936-3563
Agency Title: Burns & Co., Inc. REALTORS®

Estimate Your Payment
Estimated Payment
$ 881.03 per month $778.95 Principal & Interest $0.00 Property Tax (data not provided by mls) $102.08 Homeowner's InsuranceChange Payment Information
Privacy Policy / DMCA Notice / ADA Accessibility


This site is hosted, designed and copyright
© 1994 - 2026 by
Delta Media Group, Inc. -- Patent Pending --
8027 Jacko Road | MLS# 2026011056
This single family home located at 8027 Jacko Road, Saint Francisville, LA 70775 is currently listed for sale with an asking price of $350,000. This property was built in 1987 and has 2 bedrooms and 2 full baths with 1165 sq. ft. Jacko Road is located within the West Feliciana Parish school district. Search Saint Francisville real estate on dhill.burnsandco.com today.