DonHill

BEDS3
BATHS2 full
SQUARE FEET1,653
MLS#2026010941
STATUSActive
PROPERTY TYPEResidential - Single Family
SUBDIVISIONPelican Lakes
SCHOOLEast Baton Rouge
Property Description
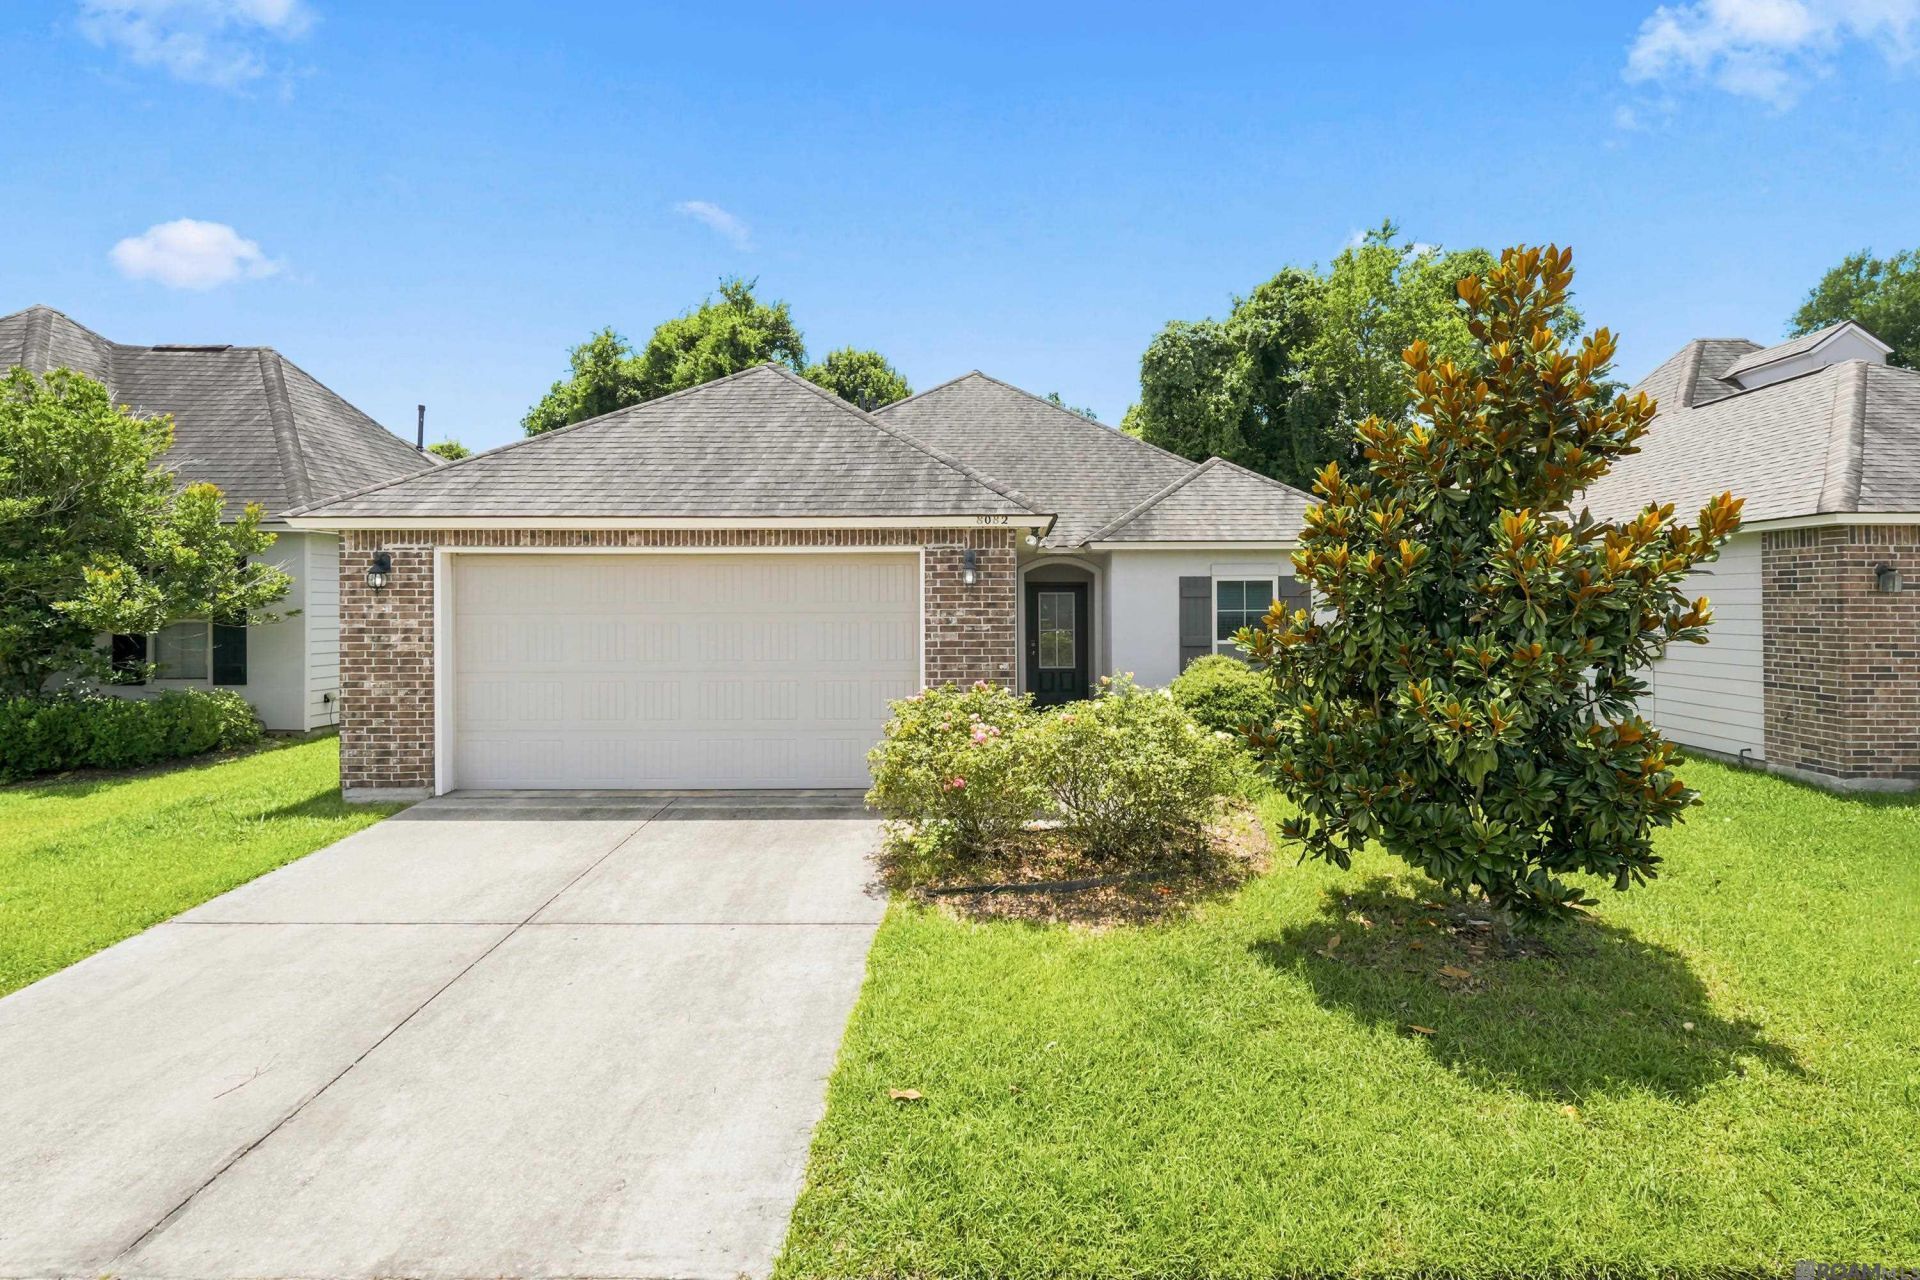
Move-in Ready 3b/2b home in desirable Pelican Lakes community! This well-maintained, one owner home is ideally located just 15 minutes away from LSU campus, with convenient access to hospitals, shopping centers and major highway to downtown. This neighborhood is a favorite among LSU students, faculty and professionals thanks to its safe and quiet environment, beautifully maintained common area, well-equipped clubhouse and swimming pool. Perfect situated near the clubhouse and community park, this home also enjoys a private backyard backing to a wooded area with no rear neighbors. The open-concept floor plan features a spacious living area and a kitchen with granite countertops, ideal for everyday living and entertaining. The washer, dryer, refrigerator and select furniture will remain, making it an outstanding opportunity for a primary residence or a turnkey investment property with excellent rental potential near LSU.
Property Features
Property Type: Residential - Single Family
Cooling: Central Air
Garage: 2
Heating: Central, Gas Heat
Home Style: New Orleans
Lot Size: 0.14 Acres
Stories: 1.0
Year Built: 2015
Feature Descriptions
Area: EBR MLS Area 52
Association Fee: $585/Annually
Association Y/N: Yes
Builder Name: D.r. Horton, Inc. - Gulf Coast
Community Features: Clubhouse, Community Pool, Sidewalks
Cooling Y/N: Yes
Days on Site: 32
Exterior: Brick Siding, Stucco Siding
Foundation: Slab, Slab: Post Tension Found
Gas: Delta Utilities
Heating Y/N: Yes
Lot Dimensions: 50x120
Master Bathroom: Double Vanity, Walk-In Closet(s), Sauna, Separate Shower
Master Bedroom: Ceiling Fan(s), Walk-In Closet(s), Master Downstairs
Parking Features: 2 Cars Park, Garage
Parking Total: 2
Sewer: Public Sewer
SQFT Total: 2333
Water: Public
Local Schools
School District: East Baton Rouge
Listed By / Shown By
Listed By
Agency Name: Fortune Realty
Agency Phone: 225-238-8068
Shown By
Agent Name: Don Hill
Agent Phone: (225) 936-3563
Agency Title: Burns & Co., Inc. REALTORS®

Estimate Your Payment
Estimated Payment
$ 742.58 per month $656.54 Principal & Interest $0.00 Property Tax (data not provided by mls) $86.04 Homeowner's InsuranceChange Payment Information
Privacy Policy / DMCA Notice / ADA Accessibility


This site is hosted, designed and copyright
© 1994 - 2026 by
Delta Media Group, Inc. -- Patent Pending --
8082 Antebellum Ave | MLS# 2026010941
This single family home located at 8082 Antebellum Ave, Baton Rouge, LA 70820 is currently listed for sale with an asking price of $295,000. This property was built in 2015 and has 3 bedrooms and 2 full baths with 1653 sq. ft. Antebellum Ave is located in the Pelican Lakes subdivision within the East Baton Rouge school district. Search Pelican Lakes real estate on dhill.burnsandco.com today.