DonHill

BEDS4
BATHS2 full
SQUARE FEET1,639
MLS#2026015820
STATUSActive
PROPERTY TYPEResidential - Single Family
SUBDIVISIONGoodwood Homesites
SCHOOLEast Baton Rouge
Property Description
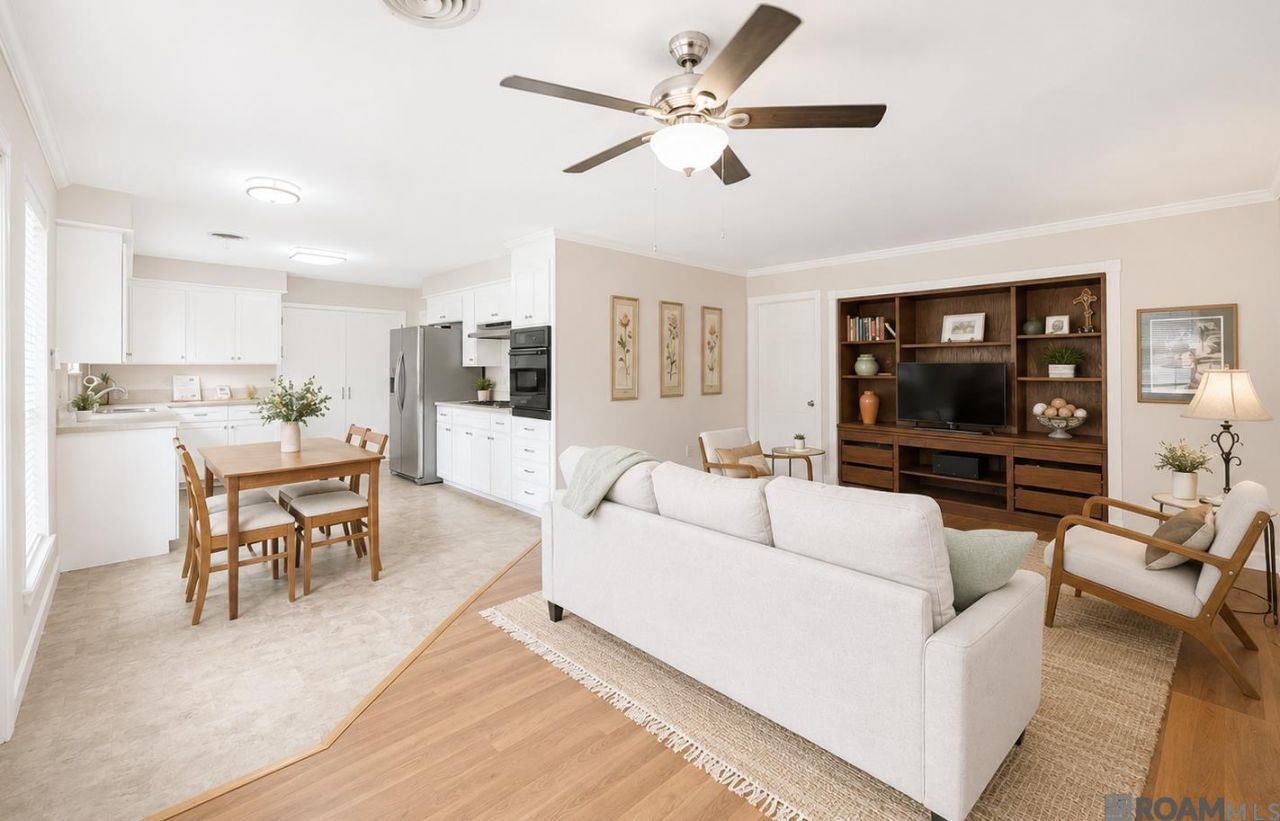
$5K in closing costs assistance with preferred lender and approved credit. This traditional 4 BEDROOM HOME has a functional floor plan and features a SEPERATE OFFICE connected to the living area! The kitchen has painted cabinetry, Corian countertops, breakfast area, and separate laundry room close by. The living room has built-in cabinets and provides access to a large, fully fenced backyard. Down the hall, all 4 bedrooms have BRAND NEW carpet and have been FRESHLY PAINTED, including a primary bedroom with en-suite bath complete with a vanity area and large built-in storage. Adding value, the refrigerator, washer, and dryer can all remain with the property. Additional features include, a two-car carport, additional storage closets, a 10-year-old HVAC, a 9-year-old roof, and is located in Flood Zone X. Make an appointment today. ALSO 100% financing available AND up to $10K available in Down payment assistance with preferred lender, inquire for details.
Property Features
Property Type: Residential - Single Family
Cooling: Central Air
Fenced: Yes
Heating: Central
Home Style: Ranch
Lot Size: 0.23 Acres
Roof Type: Shingle
Stories: 1.0
Year Built: 1970
Amenities
Built-in Features
Feature Descriptions
Appliances: Elec Stove Con, Electric Cooktop, Dishwasher, Refrigerator, Oven
Area: EBR MLS Area 60
Carport Y/N: Yes
Cooling Y/N: Yes
Days on Site: 55
Exterior: Brick Siding, Brick, Frame
Fencing: Full
Flooring: Carpet, Ceramic Tile, VinylTile Floor
Foundation: Slab
Gas: Entergy
Heating Y/N: Yes
Kitchen Features: Stone Counters
Laundry: Laundry Room, Electric Dryer Hookup, Washer Hookup, Inside
Lot Dimensions: 138x75
Master Bathroom: Shower Combo
Master Bedroom: En Suite Bath
Other Structures: Gazebo
Parking Features: 2 Cars Park, Carport, Covered
Parking Total: 2
Patio/Porch Features: Patio: Open
Security: Security System
Sewer: Public Sewer
SQFT Total: 2048
Water: Public
Local Schools
School District: East Baton Rouge
Listed By / Shown By
Listed By
Agency Name: Pennant Real Estate
Agency Phone: 225-663-2112
Shown By
Agent Name: Don Hill
Agent Phone: (225) 936-3563
Agency Title: Burns & Co., Inc. REALTORS®

Estimate Your Payment
Estimated Payment
$ 553.54 per month $489.40 Principal & Interest $0.00 Property Tax (data not provided by mls) $64.14 Homeowner's InsuranceChange Payment Information
Privacy Policy / DMCA Notice / ADA Accessibility


This site is hosted, designed and copyright
© 1994 - 2026 by
Delta Media Group, Inc. -- Patent Pending --
8166 Franwood Dr | MLS# 2026015820
This single family home located at 8166 Franwood Dr, Baton Rouge, LA 70806 is currently listed for sale with an asking price of $219,900. This property was built in 1970 and has 4 bedrooms and 2 full baths with 1639 sq. ft. Franwood Dr is located in the Goodwood Homesites subdivision within the East Baton Rouge school district. Search Goodwood Homesites real estate on dhill.burnsandco.com today.