DonHill

BEDS3
BATHS2 full
SQUARE FEET1,563
MLS#2026012547
STATUSActive
PROPERTY TYPEResidential - Single Family
SUBDIVISIONPelican Lakes
SCHOOLEast Baton Rouge
Property Description
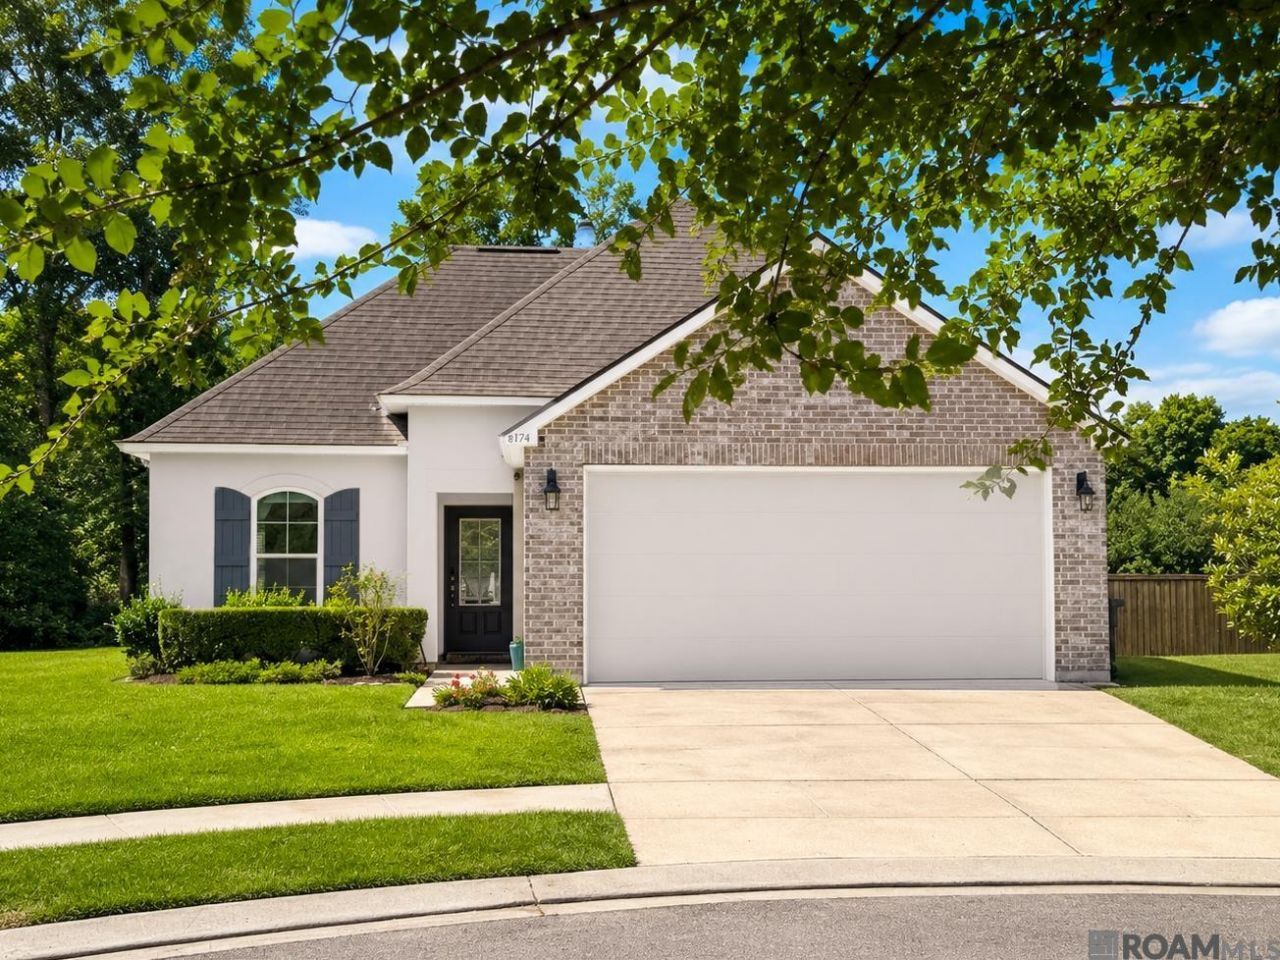
Situated in a cul de sac on the largest lot available in Pelican Lakes, this home has so much to offer! On this premium lot, you'll find serene and private backyard views, an extended patio perfect for entertaining, and so much more. This home features a desirable split floor plan with open living, kitchen, and breakfast area. The kitchen includes a large island, stainless steel appliances, and flexible dining space to fit your needs. The home also has a garage with ample space for vehicles and storage. Enjoy peace of mind with a new HVAC evaporator coil installed in 2025 complete with a warranty. A fantastic opportunity in a prime location! Located in close proximity to LSU, shops and restaurants, this meticulously maintained and beautifully updated home is perfect for investors or first-time homebuyers! Schedule your showing today!
Property Features
Property Type: Residential - Single Family
Cooling: Central Air
Heating: Central
Home Style: Traditional
Lot Size: 0.27 Acres
Roof Type: Shingle
Stories: 1.0
Year Built: 2016
Feature Descriptions
Appliances: Range/Oven
Area: EBR MLS Area 52
Association Fee: $585/Annually
Association Fee Includes: Maintenance Grounds, Pool HOA
Association Y/N: Yes
Community Features: Clubhouse, Community Pool, Sidewalks
Cooling Y/N: Yes
Days on Site: 7
Exterior: Cement Fiber Siding, Brick, Stucco
Flooring: Ceramic Tile, Wood
Foundation: Slab
Gas: Delta Utilities
Heating Y/N: Yes
Kitchen Features: Granite Counters, Kitchen Island, Pantry
Lot: Cul-De-Sac, Irregular Lot, Oversized Lot
Lot Dimensions: 40x112x56x123x99
Master Bathroom: Double Vanity, Walk-In Closet(s), Separate Shower, Soaking Tub
Master Bedroom: En Suite Bath
Parking Features: Garage, Driveway
Sewer: Public Sewer
SQFT Total: 1563
Water: Public
Local Schools
School District: East Baton Rouge
Listed By / Shown By
Listed By
Agency Name: Pennant Real Estate
Agency Phone: 225-663-2112
Shown By
Agent Name: Don Hill
Agent Phone: (225) 936-3563
Agency Title: Burns & Co., Inc. REALTORS®

Estimate Your Payment
Estimated Payment
$ 850.07 per month $751.57 Principal & Interest $0.00 Property Tax (data not provided by mls) $98.50 Homeowner's InsuranceChange Payment Information
Privacy Policy / DMCA Notice / ADA Accessibility


This site is hosted, designed and copyright
© 1994 - 2026 by
Delta Media Group, Inc. -- Patent Pending --
8174 Antebellum Ave | MLS# 2026012547
This single family home located at 8174 Antebellum Ave, Baton Rouge, LA 70820 is currently listed for sale with an asking price of $337,700. This property was built in 2016 and has 3 bedrooms and 2 full baths with 1563 sq. ft. Antebellum Ave is located in the Pelican Lakes subdivision within the East Baton Rouge school district. Search Pelican Lakes real estate on dhill.burnsandco.com today.