DonHill

BEDS4
BATHS3 full 1 partial
SQUARE FEET3,785
MLS#2026014113
STATUSActive
PROPERTY TYPEResidential - Single Family
SCHOOLPointe Coupee Parish
Property Description
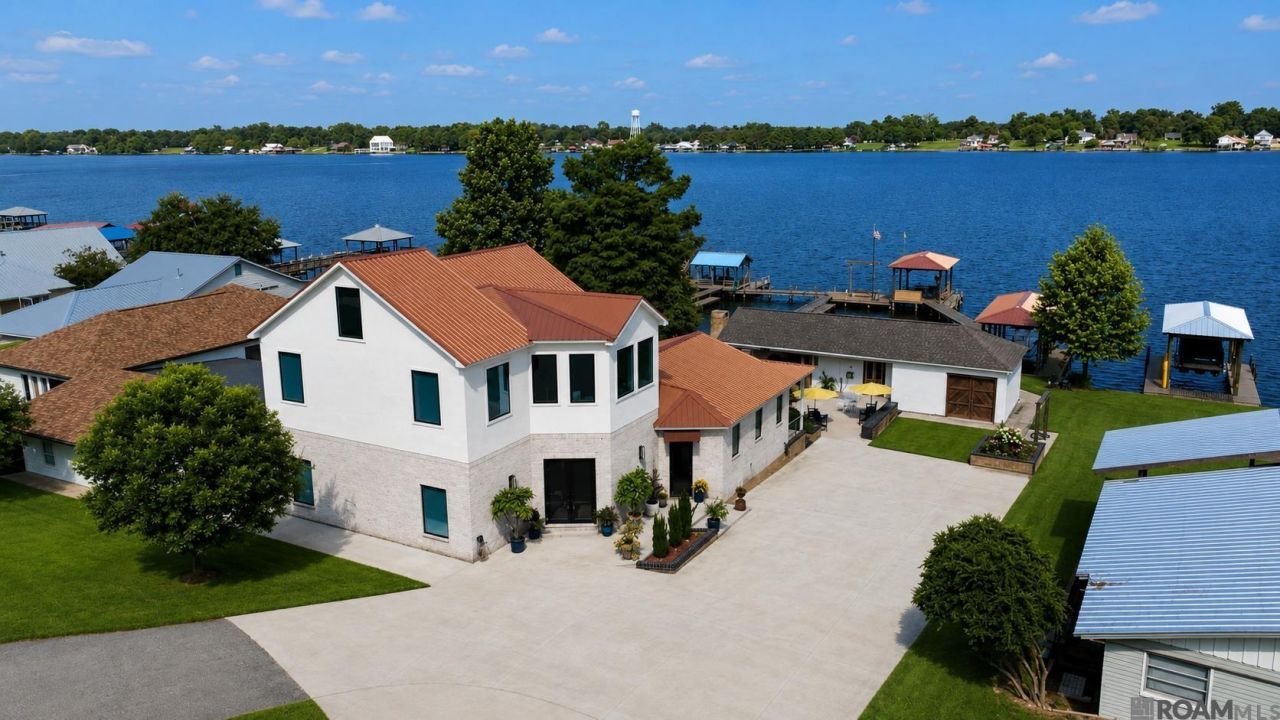
Ultimate False River Party Palace! This custom-designed waterfront home offers 95 feet of waterfront, breathtaking sunset views, and a prime location on False River. Built for entertaining, it features an expansive covered patio with a fireplace, game room, and multiple indoor and outdoor gathering spaces with water views throughout. Also included is a 24kw whole home generator. The custom pier includes a boat lift and a unique private fishing enclave between the pier and bulkhead?perfect for anglers of all ages. Inside, the sleek modern design is warm and inviting, with a luxurious primary suite, abundant storage, and low-maintenance finishes throughout. The HEOS sound system is a super luxury feature and is synced inside and out. Whether you're looking for a luxury waterfront home, weekend getaway, or full-time residence, this one-of-a-kind False River property delivers the ultimate lake lifestyle with exceptional fishing, boating, entertaining, and unforgettable sunsets.
Property Features
Property Type: Residential - Single Family
Cooling: 2 or More Units Cool, Central Air
Fireplaces: 2
Heating: 2 or More Units Heat, Central
Home Style: Contemporary
Lot Size: 0.35 Acres
Stories: 1.0
Year Built: 2023
Feature Descriptions
Area: PC MLS Area 74
Builder Name: Savoy Builders LLC
Cooling Y/N: Yes
Days on Site: 79
Exterior: Brick Siding
Fireplace Features: 2 Fireplaces
Fireplace Y/N: Yes
Foundation: Slab
Frontage Length: 80
Gas: City/Parish
Heating Y/N: Yes
Lot Dimensions: 95X185X80X185
Master Bathroom: Double Vanity, Walk-In Closet(s)
Master Bedroom: En Suite Bath
Parking Features: Driveway
Sewer: Mechan. Sewer
SQFT Total: 5799
Waterfront: River Front, Lake Front
Local Schools
School District: Pointe Coupee Parish
Listed By / Shown By
Listed By
Agency Name: Greene Properties of Louisiana, LLC
Agency Phone: 225-718-0170
Shown By
Agent Name: Don Hill
Agent Phone: (225) 936-3563
Agency Title: Burns & Co., Inc. REALTORS®

Estimate Your Payment
Estimated Payment
$ 4,027.57 per month $3,560.91 Principal & Interest $0.00 Property Tax (data not provided by mls) $466.67 Homeowner's InsuranceChange Payment Information
Privacy Policy / DMCA Notice / ADA Accessibility


This site is hosted, designed and copyright
© 1994 - 2026 by
Delta Media Group, Inc. -- Patent Pending --
8693 Island Rd | MLS# 2026014113
This single family home located at 8693 Island Rd, Ventress, LA 70783 is currently listed for sale with an asking price of $1,600,000. This property was built in 2023 and has 4 bedrooms and 3 full and 1 partial baths with 3785 sq. ft. Island Rd is located within the Pointe Coupee Parish school district. Search Ventress real estate on dhill.burnsandco.com today.