DonHill

BEDS4
BATHS3 full
SQUARE FEET2,488
MLS#2026018492
STATUSPending
PROPERTY TYPEResidential - Single Family
SUBDIVISIONWoodridge Subd
SCHOOLEast Baton Rouge
Property Description
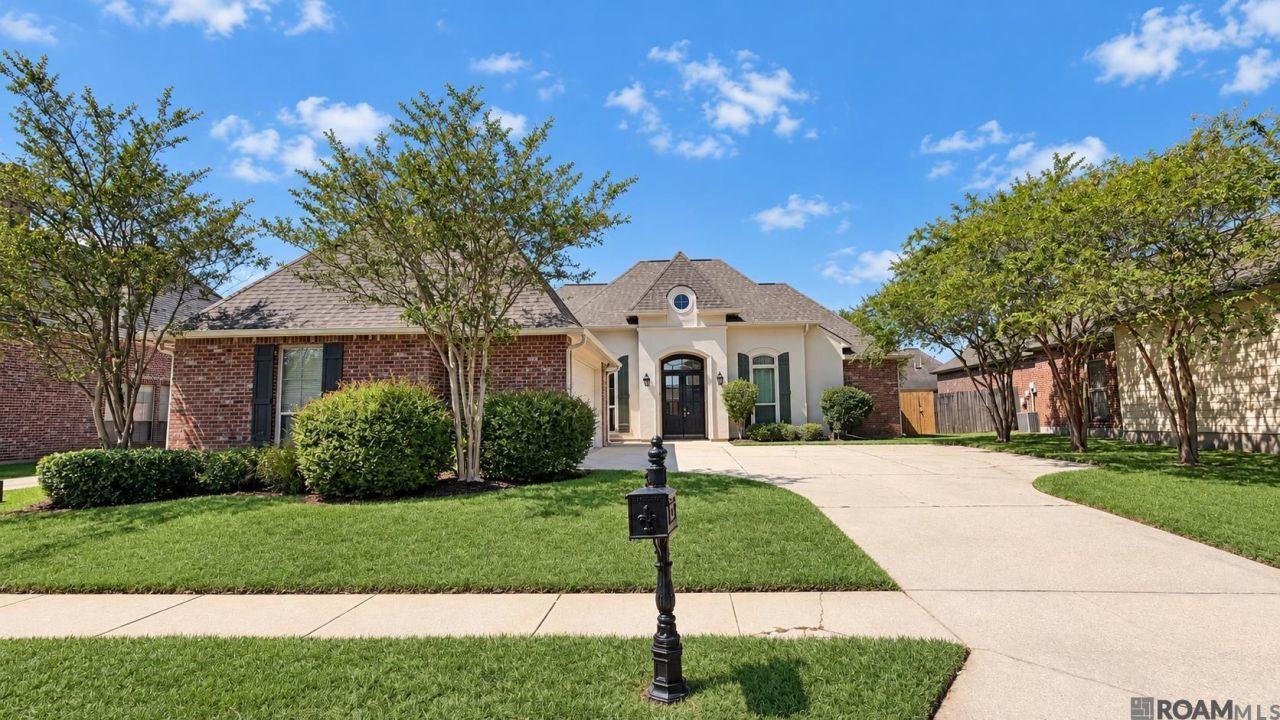
Four bedrooms, three full baths, and a single-story triple-split layout give you space to gather and room to spread out at 8910 Glenfield Drive in Woodridge Subdivision, Baton Rouge 70809. Offered at $445,000, this home features approximately 2,488 square feet of living area and updates including a May 2026 roof replacement, a fall 2023 HVAC system, and a new fence in 2026. The kitchen features a large eat-in island, granite countertops, stainless steel appliances, a gas cooktop, and an adjoining keeping area. A separate dining room, wood floors, crown molding, built-ins, and a gas fireplaceadd character and useful gathering space. The separated bedroom layout offers flexibility for guests, a home office, or everyday living. The primary suite includes wood flooring, dual vanities, a jetted tub, a separate shower, and two walk-in closets. Enjoy a covered patio, additional open patio space, a fenced backyard, and a two-car garage with extra storage. Located off Pecue Lane, Woodridge offers access to Airline Highway and the Pecue Lane/I-10 interchange, with Woman's Hospital in the surrounding area. See the space, explore the layout, and schedule your private tour today.
Property Features
Property Type: Residential - Single Family
Cooling: Central Air, Ceiling Fan(s)
Fenced: Yes
Fireplaces: 1
Garage: 2
Heating: Central
Home Style: French
Lot Size: 0.23 Acres
Roof Type: Shingle
Stories: 1.0
Year Built: 2006
Amenities
Attic Access
Built-in Features
Ceiling 9'+
Ceiling Varied Heights
Crown Molding
Sound System
Attic Storage
Landscaped
Lighting
Rain Gutters
Feature Descriptions
Appliances: Gas Stove Con, Gas Cooktop, Dishwasher, Disposal, Microwave, Oven, Range Hood, Stainless Steel Appliance(s)
Area: EBR MLS Area 62
Association Fee: $300/Annually
Association Fee Includes: Common Areas, Maint Subd Entry HOA
Association Y/N: Yes
Cooling Y/N: Yes
Days on Site: 7
Exterior: Brick Siding, Cement Fiber Siding, Brick, Frame
Fencing: Wood
Fireplace Features: 1 Fireplace, Gas Log
Fireplace Y/N: Yes
Flooring: Carpet, Ceramic Tile, Wood
Foundation: Slab
Gas: Atmos
Heating Y/N: Yes
Kitchen Features: Granite Counters, Kitchen Island, Pantry, Cabinets Custom Built
Laundry: Electric Dryer Hookup, Washer Hookup, Inside
Lot Dimensions: 76 x 130
Master Bathroom: Double Vanity, Walk-In Closet(s), Separate Shower, Soaking Tub
Master Bedroom: En Suite Bath, Ceiling Fan(s)
Other Structures: Workshop
Parking Features: 2 Cars Park, Garage
Parking Total: 2
Patio/Porch Features: Covered, Patio: Open, Patio: Concrete
Security: Security System, Smoke Detector(s)
Sewer: Public Sewer
SQFT Total: 3316
Utilities: Cable Connected
Water: Public
Window Features: Screens, Window Treatments
Local Schools
School District: East Baton Rouge
Listed By / Shown By
Listed By
Agency Name: Keller Williams Realty Red Stick Partners
Agency Phone: 225-768-1800
Shown By
Agent Name: Don Hill
Agent Phone: (225) 936-3563
Agency Title: Burns & Co., Inc. REALTORS®

Estimate Your Payment
Estimated Payment
$ 1,120.17 per month $990.38 Principal & Interest $0.00 Property Tax (data not provided by mls) $129.79 Homeowner's InsuranceChange Payment Information
Privacy Policy / DMCA Notice / ADA Accessibility


This site is hosted, designed and copyright
© 1994 - 2026 by
Delta Media Group, Inc. -- Patent Pending --
8910 Glenfield Dr | MLS# 2026018492
This single family home located at 8910 Glenfield Dr, Baton Rouge, LA 70809 is currently listed for sale with an asking price of $445,000. This property was built in 2006 and has 4 bedrooms and 3 full baths with 2488 sq. ft. Glenfield Dr is located in the Woodridge Subd subdivision within the East Baton Rouge school district. Search Woodridge Subd real estate on dhill.burnsandco.com today.