DonHill

BEDS3
BATHS2 full
SQUARE FEET1,358
MLS#2026008615
STATUSActive
PROPERTY TYPEResidential - Single Family
SUBDIVISIONShadow Springs
SCHOOLLivingston Parish
Property Description
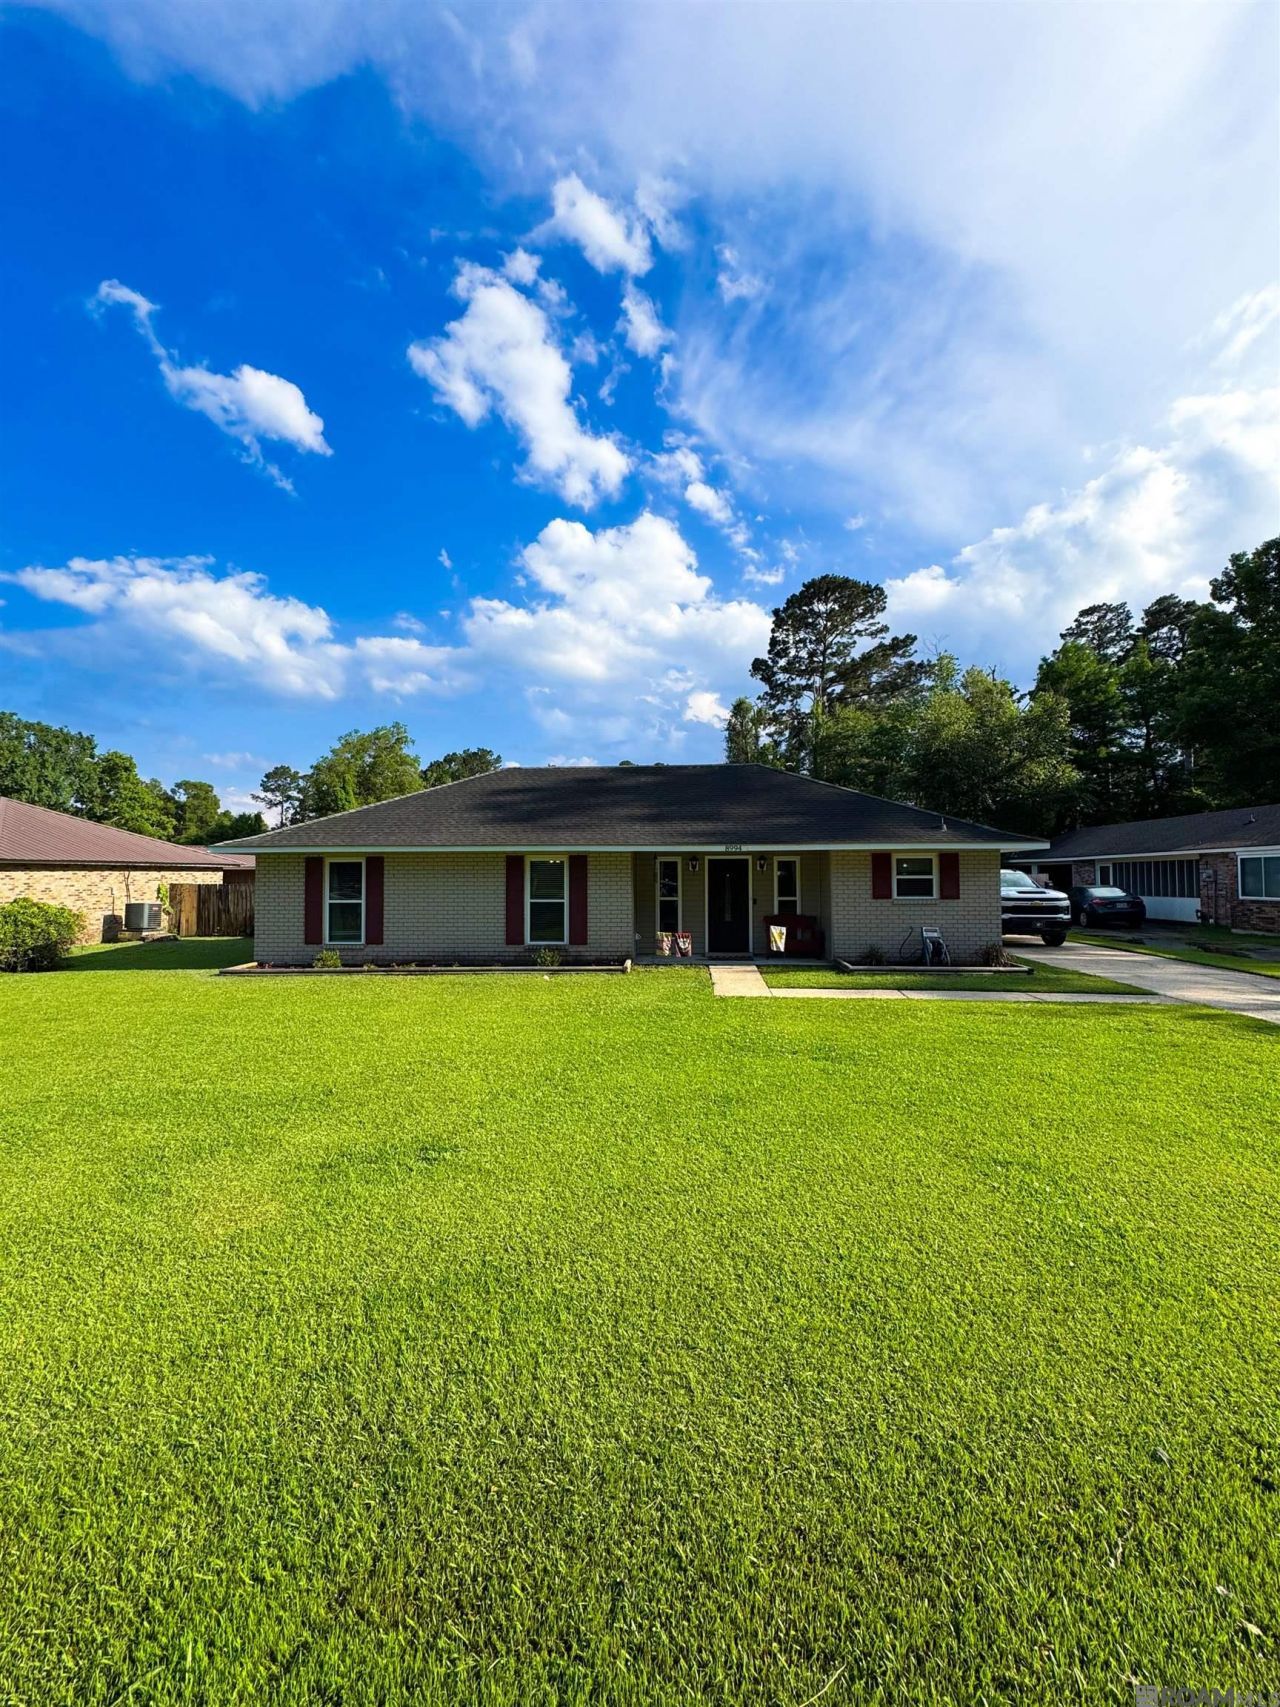
Welcome home to Shadow Springs subdivision featuring a beautiful 3 Bedroom 2 Bathroom open floor plan home sitting on a large lot. The open concept kitchen, family and dining room is great for entertaining. The kitchen features granite countertops, beautiful white painted cabinetry, a breakfast bar, stainless steel appliances and a pantry. Wood-look ceramic tile flooring throughout the main living areas; including livingroom, kitchen, and primary bedroom. Custom ceramic tile tub surrounds and granite counter tops in both bathrooms. You'll fall in love with the convenient location of the neighborhood and the large fully fenced backyard " great for entertaining! This home features a brick fireplace, crown molding, fresh landscape, walk-in laundry room, extra storage, granite throughout and a garage. This community is close to shopping, dining and entertainment with quick access to popular nearby attractions like Juban Crossing! Only minutes away from I-12 and all amenities Denham Springs and Juban have to offer!
Property Features
Property Type: Residential - Single Family
Cooling: Central Air, Ceiling Fan(s)
Fenced: Yes
Fireplaces: 1
Garage: 4
Heating: Electric
Home Style: Traditional
Lot Size: 0.26 Acres
Roof Type: Shingle
Stories: 1.0
Year Built: 1978
Amenities
Landscaped
Feature Descriptions
Appliances: Dishwasher, Microwave, Refrigerator, Stainless Steel Appliance(s)
Area: LIV MLS Area 83
Builder Name: Unknown
Cooling Y/N: Yes
Days on Site: 66
Exterior: Brick Siding, Vinyl Siding
Fencing: Full, Privacy, Wood
Fireplace Features: 1 Fireplace
Fireplace Y/N: Yes
Flooring: Carpet, Ceramic Tile
Foundation: Slab
Gas: None
Heating Y/N: Yes
Kitchen Features: Granite Counters
Lot: Oversized Lot
Lot Dimensions: 82x140
Master Bathroom: Soaking Tub, Shower Combo
Master Bedroom: En Suite Bath, Ceiling 9ft Plus, Ceiling Fan(s)
Parking Features: 4+ Cars Park, Garage, Garage Faces Rear, Concrete, Driveway
Parking Total: 4
Sewer: Public Sewer
SQFT Total: 1832
Water: Public
Local Schools
School District: Livingston Parish
Listed By / Shown By
Listed By
Agency Name: Clients First Realty, LLC
Agency Phone: 225-256-1180
Shown By
Agent Name: Don Hill
Agent Phone: (225) 936-3563
Agency Title: Burns & Co., Inc. REALTORS®

Estimate Your Payment
Estimated Payment
$ 493.13 per month $435.99 Principal & Interest $0.00 Property Tax (data not provided by mls) $57.14 Homeowner's InsuranceChange Payment Information
Privacy Policy / DMCA Notice / ADA Accessibility


This site is hosted, designed and copyright
© 1994 - 2026 by
Delta Media Group, Inc. -- Patent Pending --
8994 Cedar Springs Ave | MLS# 2026008615
This single family home located at 8994 Cedar Springs Ave, Denham Springs, LA 70726 is currently listed for sale with an asking price of $195,900. This property was built in 1978 and has 3 bedrooms and 2 full baths with 1358 sq. ft. Cedar Springs Ave is located in the Shadow Springs subdivision within the Livingston Parish school district. Search Shadow Springs real estate on dhill.burnsandco.com today.