DonHill

BEDS3
BATHS2 full 1 partial
SQUARE FEET1,813
MLS#2026010734
STATUSActive
PROPERTY TYPEResidential - Condominium
SUBDIVISIONChateau Estates North
SCHOOLJefferson Parish
Property Description
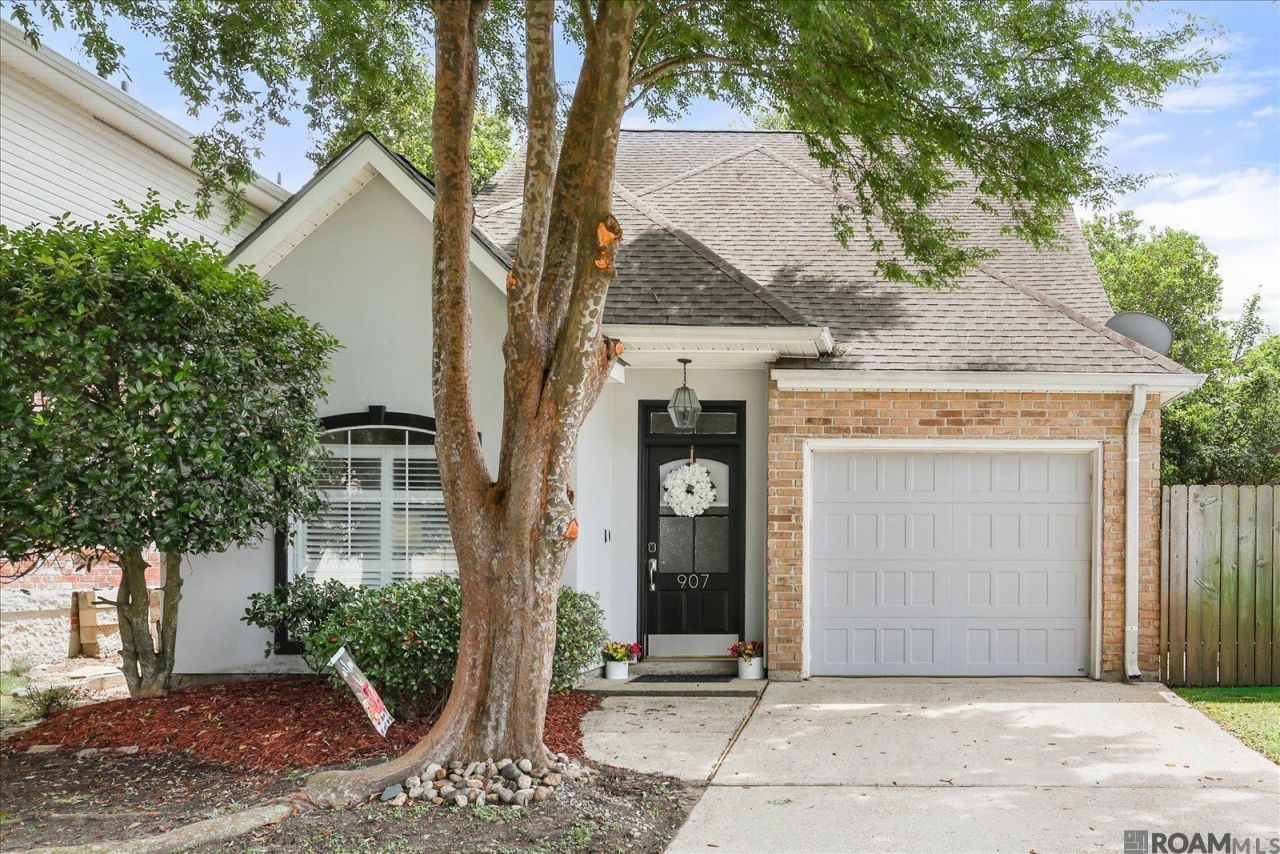
Welcome home to this charming 3-bedroom, 2.5-bath residence offering a functional layout and low-maintenance living! Beautiful wood flooring flows throughout the main living areas, while the inviting living room features a cozy gas fireplace, custom built-ins, and an abundance of natural light. The kitchen is well-appointed with granite countertops, a tile backsplash, stainless steel appliances, and plenty of cabinet space. The spacious primary suite is located on the first floor and provides a private retreat with granite countertops, a vessel sink, a large walk-in shower, and a generous sized walk-in closet. Upstairs, you'll find two oversized bedrooms connected by a convenient Jack and Jill bath, offering plenty of space for family or guests. Step outside to enjoy the covered patio overlooking mature landscaping and shade trees, creating the perfect setting for relaxing or entertaining. HOA dues include lawn maintenance, access to the community pool, and clubhouse amenities, making this home ideal for those seeking comfort and easy living. This move-in ready home is in a great location convenient to shopping, restaurants and quick access to I10! The association fee is $97.00 a month the association is treated like a condo association although you own your own detached home and lot. Flood Zone X! Seller has an elective flood policy.
Property Features
Property Type: Residential - Condominium
Cooling: Central Air, Ceiling Fan(s)
Fenced: Yes
Fireplaces: 1
Heating: Central, Electric
Home Style: Traditional
Lot Size: 0.08 Acres
Roof Type: Shingle
Stories: 2.0
Year Built: 1998
Amenities
Built-in Features
Ceiling 9'+
Crown Molding
Landscaped
Lighting
Feature Descriptions
Appliances: Electric Cooktop, Dishwasher, Disposal, Microwave, Range/Oven, Stainless Steel Appliance(s)
Area: No Area
Association Fee: $1164/Annually
Association Fee Includes: Pool HOA
Association Y/N: Yes
Cooling Y/N: Yes
Days on Site: 130
Exterior: Brick Siding, Brick, Stucco
Fencing: Full, Wood
Fireplace Features: 1 Fireplace, Gas Log
Fireplace Y/N: Yes
Flooring: Carpet, Ceramic Tile, Wood
Foundation: Slab
Gas: Atmos
Heating Y/N: Yes
Kitchen Features: Granite Counters
Lot Dimensions: 38x90
Master Bathroom: Walk-In Closet(s), Shower Only
Master Bedroom: En Suite Bath, Ceiling Fan(s), Master Downstairs
Parking Features: Garage, Driveway, Garage Door Opener
Patio/Porch Features: Covered, Patio: Concrete
Property Attached Y/N: Yes
Security: Security System, Smoke Detector(s)
Sewer: Public Sewer
SQFT Total: 2141
Water: Public
Window Features: Window Treatments
Local Schools
School District: Jefferson Parish
Listed By / Shown By
Listed By
Agency Name: RE/MAX Professional
Agency Phone: 225-615-7755
Shown By
Agent Name: Don Hill
Agent Phone: (225) 936-3563
Agency Title: Burns & Co., Inc. REALTORS®

Estimate Your Payment
Estimated Payment
$ 785.13 per month $694.15 Principal & Interest $0.00 Property Tax (data not provided by mls) $90.97 Homeowner's InsuranceChange Payment Information
Privacy Policy / DMCA Notice / ADA Accessibility


This site is hosted, designed and copyright
© 1994 - 2026 by
Delta Media Group, Inc. -- Patent Pending --
907 Saint Julien Drive, Unit #0 | MLS# 2026010734
This condo located at 907 Saint Julien Drive, Unit #0, Kenner, LA 70065 is currently listed for sale with an asking price of $311,900. This property was built in 1998 and has 3 bedrooms and 2 full and 1 partial baths with 1813 sq. ft. Saint Julien Drive, Unit #0 is located in the Chateau Estates North subdivision within the Jefferson Parish school district. Search Chateau Estates North real estate on dhill.burnsandco.com today.