DonHill

BEDS2
BATHS1 full 1 partial
SQUARE FEET1,088
MLS#2026012738
STATUSActive
PROPERTY TYPEResidential - Condominium
SUBDIVISIONCypress Village
SCHOOLAscension Parish
Property Description
Conveniently located just off Hwy 30, this beautifully renovated 2-bedroom, 1.5-bathroom condo is move-in ready! Recent updates include new flooring, fresh paint, new appliances, and more. The first floor features a spacious living room, dining area, kitchen, half bathroom, and a private patio just off the living room. Upstairs, you'll find two generously sized bedrooms connected by a full bathroom, along with a conveniently located laundry area in the hallway. Whether you're looking for a primary residence or an excellent investment property, this low-maintenance condo is ready for its next owner or tenants.
Property Features
Property Type: Residential - Condominium
Cooling: Central Air
Fenced: Yes
Fireplaces: 1
Heating: Central
Home Style: Traditional
Lot Size: 0.01 Acres
Stories: 2.0
Year Built: 1985
Feature Descriptions
Appliances: Electric Cooktop, Dishwasher, Microwave, Range/Oven
Area: ASC MLS Area 92
Association Fee: $3864/Annually
Association Fee Includes: Maintenance Grounds, Maint Subd Entry HOA, Management, Common Area Maintenance
Association Y/N: Yes
Cooling Y/N: Yes
Days on Site: 4
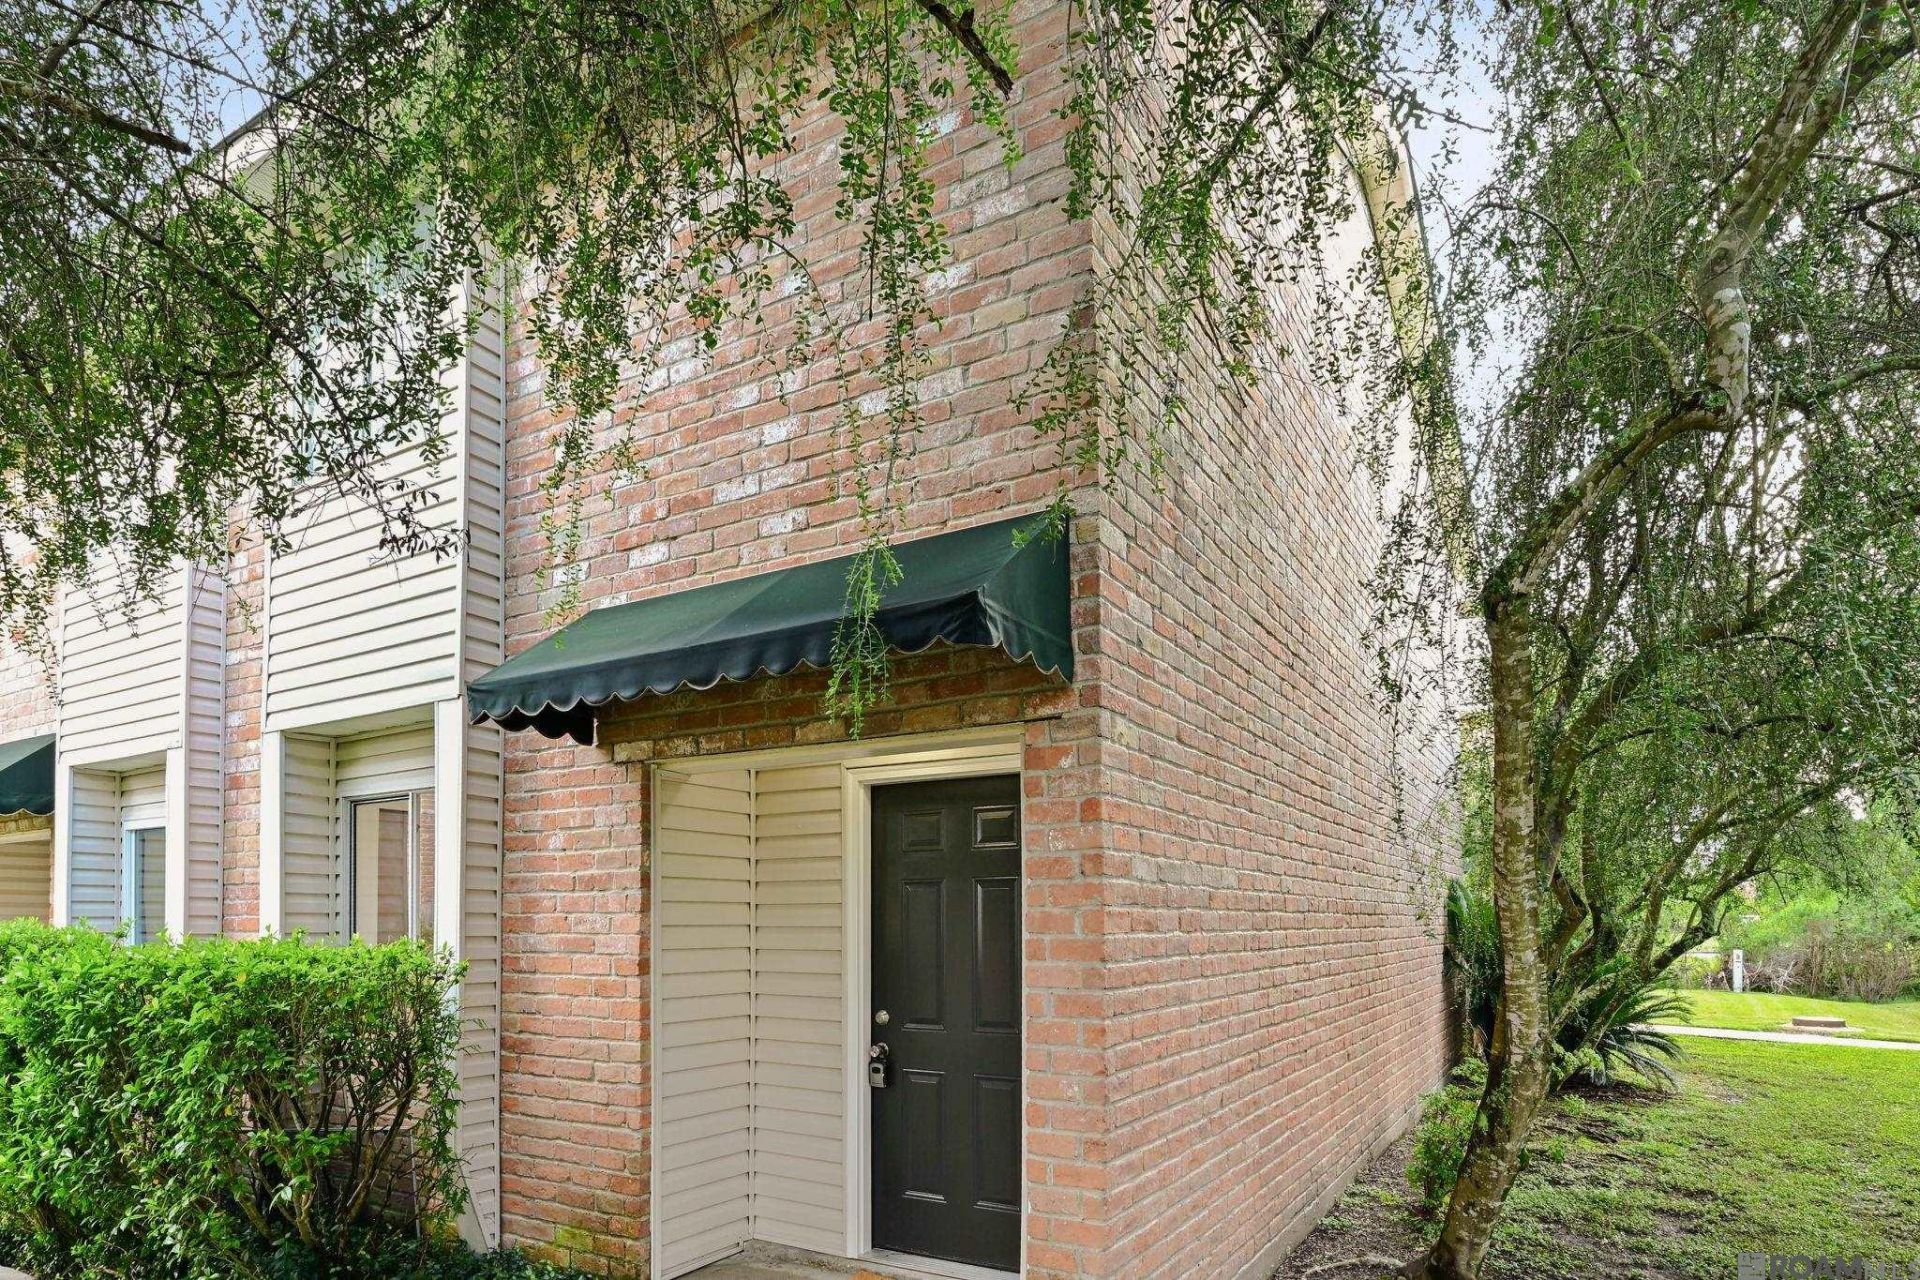
Exterior: Brick Siding
Fencing: Wood
Fireplace Features: 1 Fireplace
Fireplace Y/N: Yes
Flooring: Laminate
Foundation: Slab
Gas: None
Heating Y/N: Yes
Kitchen Features: Granite Counters, Pantry
Laundry: Inside
Lot Dimensions: 33x17
Master Bathroom: Double Vanity, Shower Combo
Master Bedroom: 2 Closets or More, Ceiling Fan(s)
Parking Features: Assigned, Concrete
Patio/Porch Features: Patio: Pavers
Property Attached Y/N: Yes
Sewer: Public Sewer
SQFT Total: 1088
Water: Public
Local Schools
School District: Ascension Parish
Listed By / Shown By
Listed By
Agency Name: HCD Real Estate
Agency Phone: 225-644-2001
Shown By
Agent Name: Don Hill
Agent Phone: (225) 936-3563
Agency Title: Burns & Co., Inc. REALTORS®

Estimate Your Payment
Estimated Payment
$ 301.82 per month $266.85 Principal & Interest $0.00 Property Tax (data not provided by mls) $34.97 Homeowner's InsuranceChange Payment Information
Privacy Policy / DMCA Notice / ADA Accessibility


This site is hosted, designed and copyright
© 1994 - 2026 by
Delta Media Group, Inc. -- Patent Pending --
914 W Tony St, Unit #11D | MLS# 2026012738
This condo located at 914 W Tony St, Unit #11D, Gonzales, LA 70737 is currently listed for sale with an asking price of $119,900. This property was built in 1985 and has 2 bedrooms and 1 full and 1 partial baths with 1088 sq. ft. W Tony St, Unit #11D is located in the Cypress Village subdivision within the Ascension Parish school district. Search Cypress Village real estate on dhill.burnsandco.com today.