DonHill

BEDS3
BATHS2 full
SQUARE FEET1,537
MLS#2026012321
STATUSOpen Pred Contingency
PROPERTY TYPEResidential - Single Family
SUBDIVISIONBiltmore
SCHOOLCentral Community
Property Description
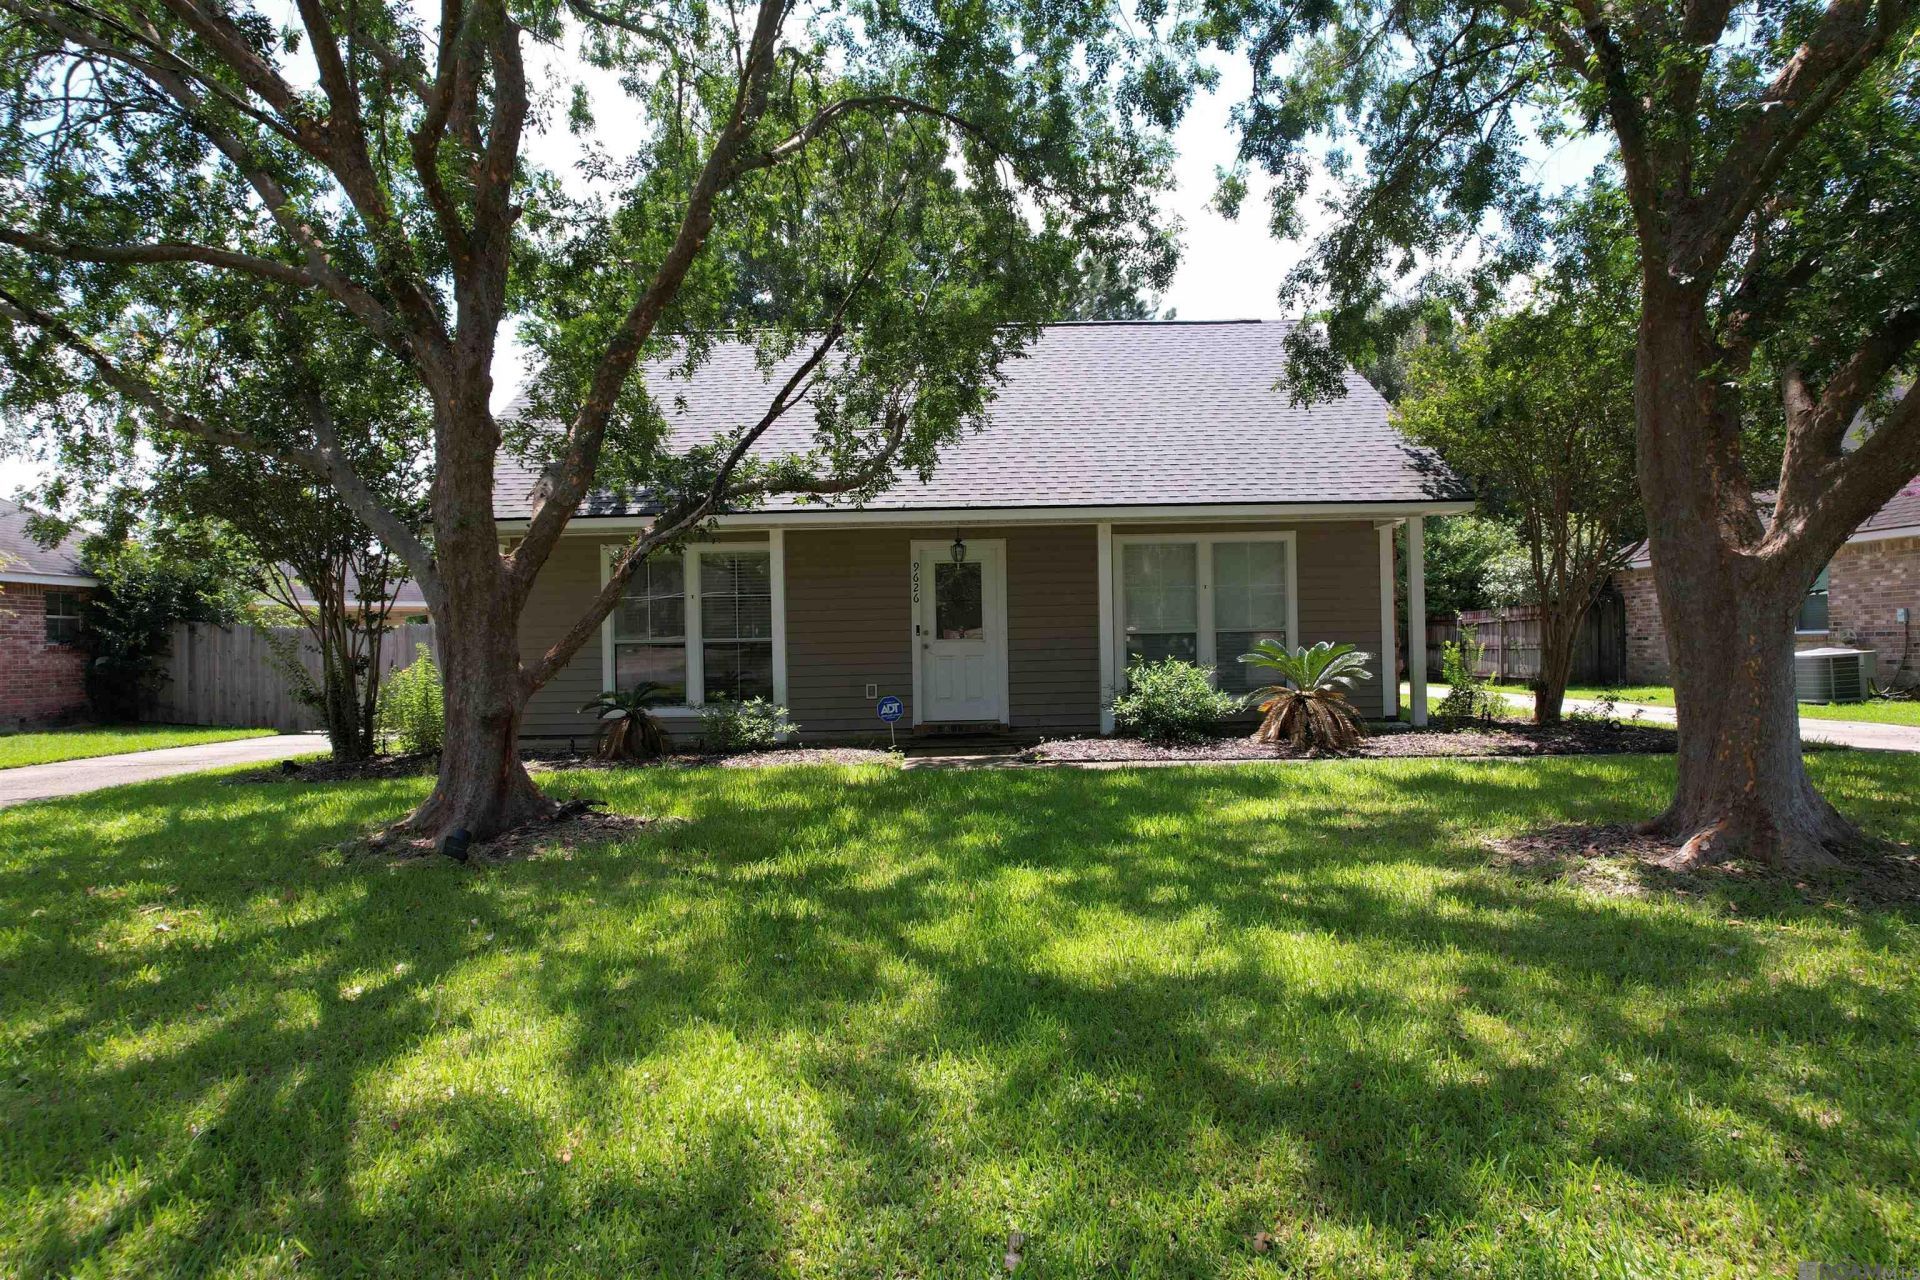
Charming home located in the Central Community with recently updated kitchen. This three bedroom, two bath home has all the amenities that a small family needs. There is also a 30'x30' air conditioned shop with two roll up doors. Schedule your showing today! *Structure square footage nor lot dimensions warranted by Realtor.
Property Features
Property Type: Residential - Single Family
Cooling: Central Air
Fenced: Yes
Fireplaces: 1
Heating: Electric
Home Style: Acadian
Lot Size: 0.27 Acres
Roof Type: Composition
Stories: 1.0
Year Built: 1998
Feature Descriptions
Appliances: Dryer, Washer, Electric Cooktop, Dishwasher, Disposal, Range/Oven, Refrigerator, Electric Water Heater
Area: EBR MLS Area 22
Cooling Y/N: Yes
Days on Site: 104
Exterior: Vinyl Siding, Frame
Fencing: Partial
Fireplace Features: 1 Fireplace
Fireplace Y/N: Yes
Flooring: Carpet, VinylTile Floor
Foundation: Slab
Gas: None
Heating Y/N: Yes
Kitchen Features: Granite Counters
Laundry: Washer/Dryer Hookups
Lot Dimensions: 8x180
Master Bathroom: Dressing Area, Shower Combo
Master Bedroom: 2 Closets or More, Ceiling Fan(s)
Parking Features: 2 Cars Park, Covered
Parking Total: 2
Security: Security System, Smoke Detector(s)
Sewer: Public Sewer
SQFT Total: 2340
Water: Public
Local Schools
School District: Central Community
Listed By / Shown By
Listed By
Agency Name: Covington & Associates Real Estate, LLC
Agency Phone: 225-667-3711
Shown By
Agent Name: Don Hill
Agent Phone: (225) 936-3563
Agency Title: Burns & Co., Inc. REALTORS®

Estimate Your Payment
Estimated Payment
$ 678.39 per month $599.79 Principal & Interest $0.00 Property Tax (data not provided by mls) $78.60 Homeowner's InsuranceChange Payment Information
Privacy Policy / DMCA Notice / ADA Accessibility


This site is hosted, designed and copyright
© 1994 - 2026 by
Delta Media Group, Inc. -- Patent Pending --
9626 Banway Dr | MLS# 2026012321
This single family home located at 9626 Banway Dr, Greenwell Springs, LA 70739 is currently listed for sale with an asking price of $269,500. This property was built in 1998 and has 3 bedrooms and 2 full baths with 1537 sq. ft. Banway Dr is located in the Biltmore subdivision within the Central Community school district. Search Biltmore real estate on dhill.burnsandco.com today.