DonHill

BEDS4
BATHS3 full
SQUARE FEET2,373
MLS#2026010859
STATUSPending Continue to Show
PROPERTY TYPEResidential - Single Family
SUBDIVISIONNorth Broadmoor
SCHOOLEast Baton Rouge
Property Description
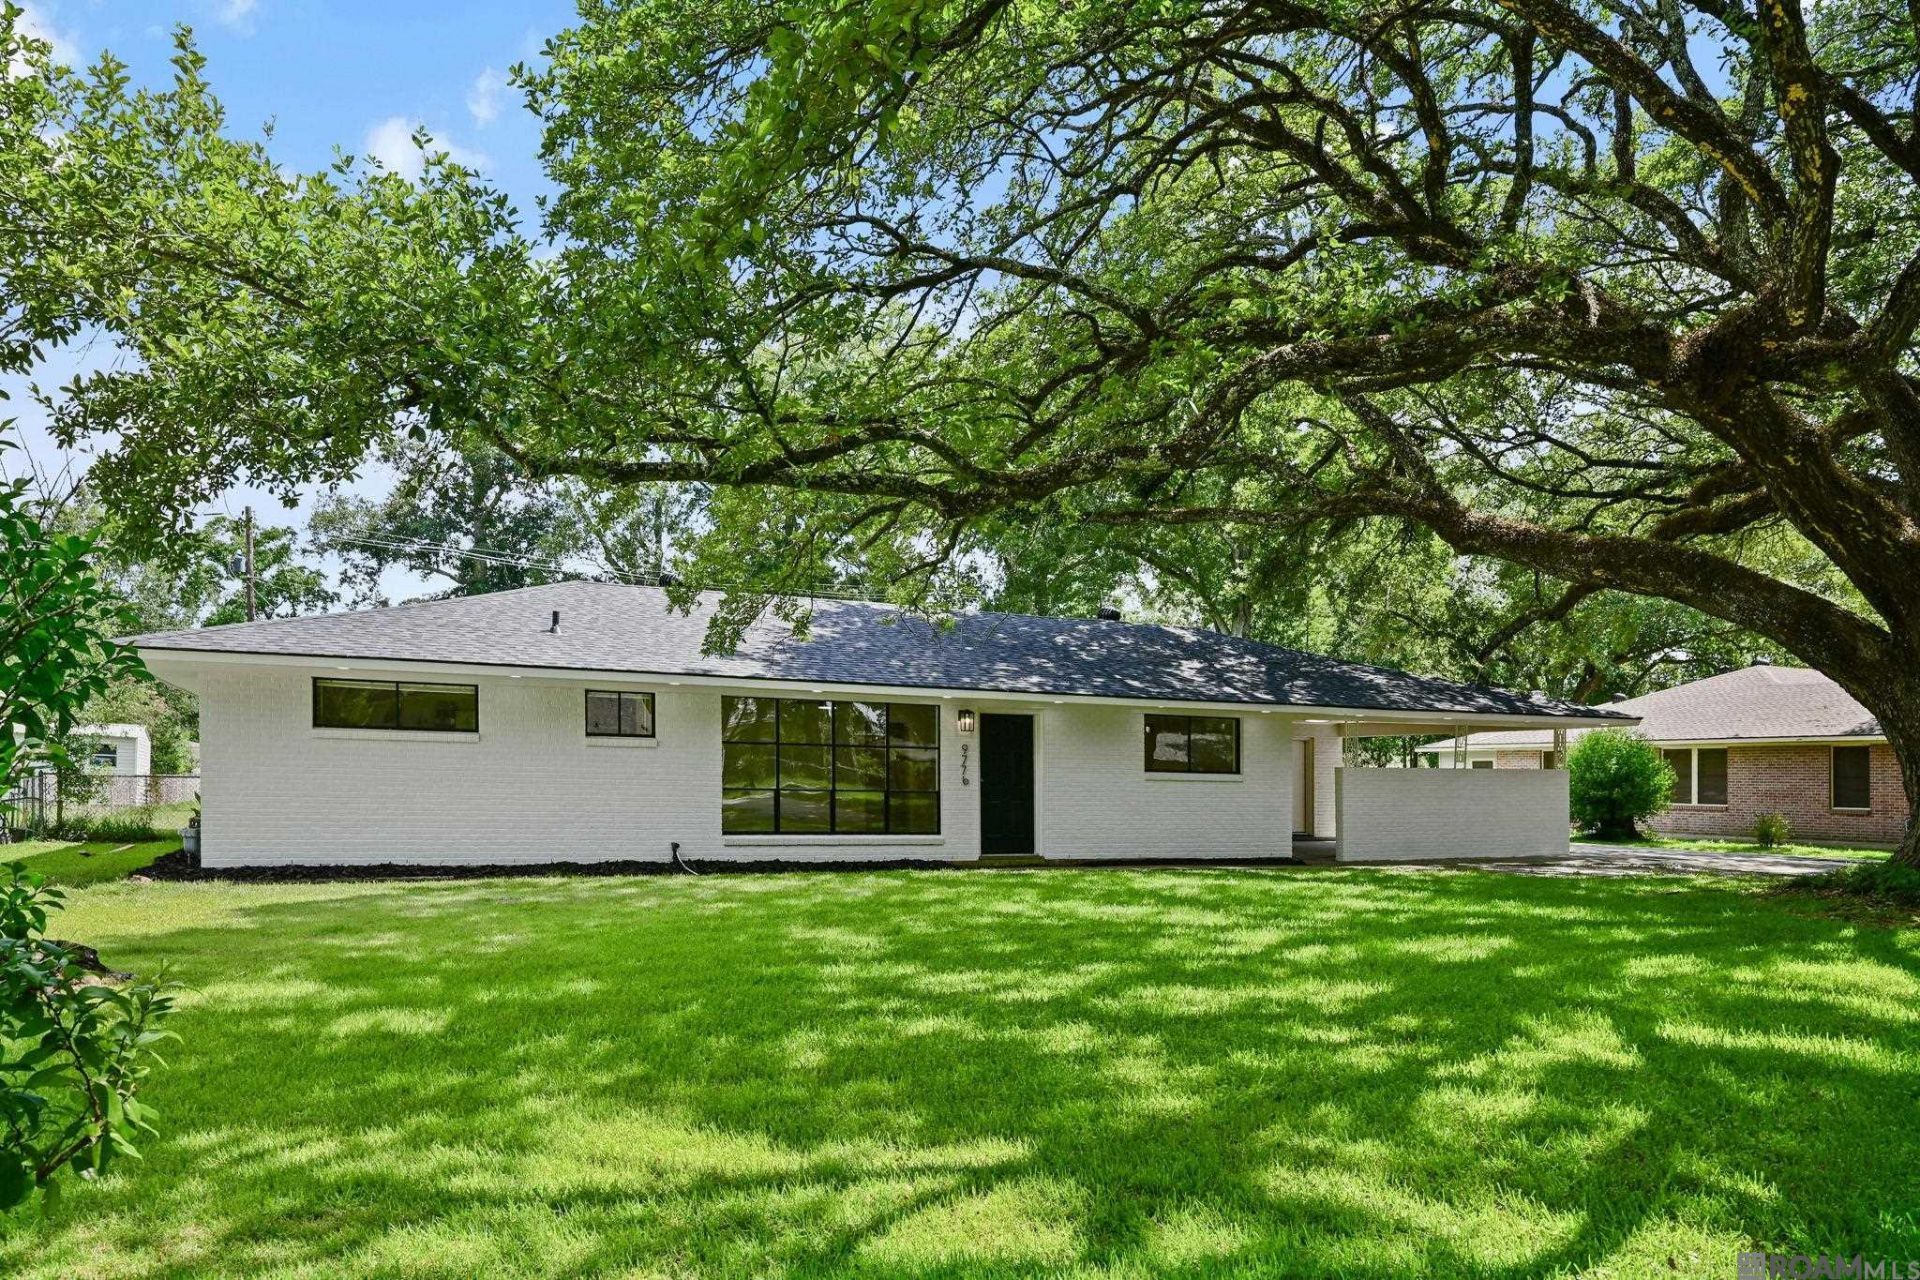
Do you need space to spread out? Do you have a lot of people or stuff that need their own private space? Well, check out this 4 bed/3 full bath home in North Broodmoor, Split primary with possibly it's own private den. Huge living room/dining combo. If you like to cook, you're going to love the two stoves (yes I said it - two stoves), beautiful island with a ton of storage, with farmhouse sink (and a great view of the backyard for whoever gets stuck doing the dishes). There are three additional bedrooms: one with a small ensuite bath, and another one that I bet is bigger than most bedrooms you've seen! X Flood zone. NEVER flooded. The backyard is big enough for practically anything, rear yard access, and a large workshop. Here are just a few updates: 2026 roof, fresh interior and exterior paint, flooring, solid surfaces, new fans, can lights, fixtures, and more.
Property Features
Property Type: Residential - Single Family
Cooling: Central Air, Ceiling Fan(s)
Fenced: Yes
Heating: Central
Home Style: Traditional
Lot Size: 0.40 Acres
Roof Type: Shingle
Stories: 1.0
Year Built: 1957
Feature Descriptions
Appliances: Elec Stove Con
Area: EBR MLS Area 42
Carport Y/N: Yes
Cooling Y/N: Yes
Days on Site: 34
Exterior: Brick Siding, Frame
Fencing: Chain Link, Full
Flooring: Laminate
Foundation: Slab
Gas: Other
Heating Y/N: Yes
Laundry: Gas Dryer Hookup, Inside, Washer/Dryer Hookups
Lot: Oversized Lot
Lot Dimensions: 97x180
Master Bedroom: En Suite Bath, Ceiling Fan(s), Walk-In Closet(s), Split
Other Structures: Workshop
Parking Features: Carport
Patio/Porch Features: Covered, Patio: Concrete
Sewer: Comm. Sewer
SQFT Total: 3118
Water: Comm. Water
Local Schools
School District: East Baton Rouge
Listed By / Shown By
Listed By
Agency Name: Compass - Perkins
Agency Phone: 225-769-1500
Shown By
Agent Name: Don Hill
Agent Phone: (225) 936-3563
Agency Title: Burns & Co., Inc. REALTORS®

Estimate Your Payment
Estimated Payment
$ 679.65 per month $600.90 Principal & Interest $0.00 Property Tax (data not provided by mls) $78.75 Homeowner's InsuranceChange Payment Information
Privacy Policy / DMCA Notice / ADA Accessibility


This site is hosted, designed and copyright
© 1994 - 2026 by
Delta Media Group, Inc. -- Patent Pending --
9776 Mollylea Dr | MLS# 2026010859
This single family home located at 9776 Mollylea Dr, Baton Rouge, LA 70815 is currently listed for sale with an asking price of $270,000. This property was built in 1957 and has 4 bedrooms and 3 full baths with 2373 sq. ft. Mollylea Dr is located in the North Broadmoor subdivision within the East Baton Rouge school district. Search North Broadmoor real estate on dhill.burnsandco.com today.