DonHill

BEDS3
BATHS2 full 1 partial
SQUARE FEET2,617
MLS#2026012973
STATUSActive
PROPERTY TYPEResidential - Single Family
SCHOOLAscension Parish
Property Description
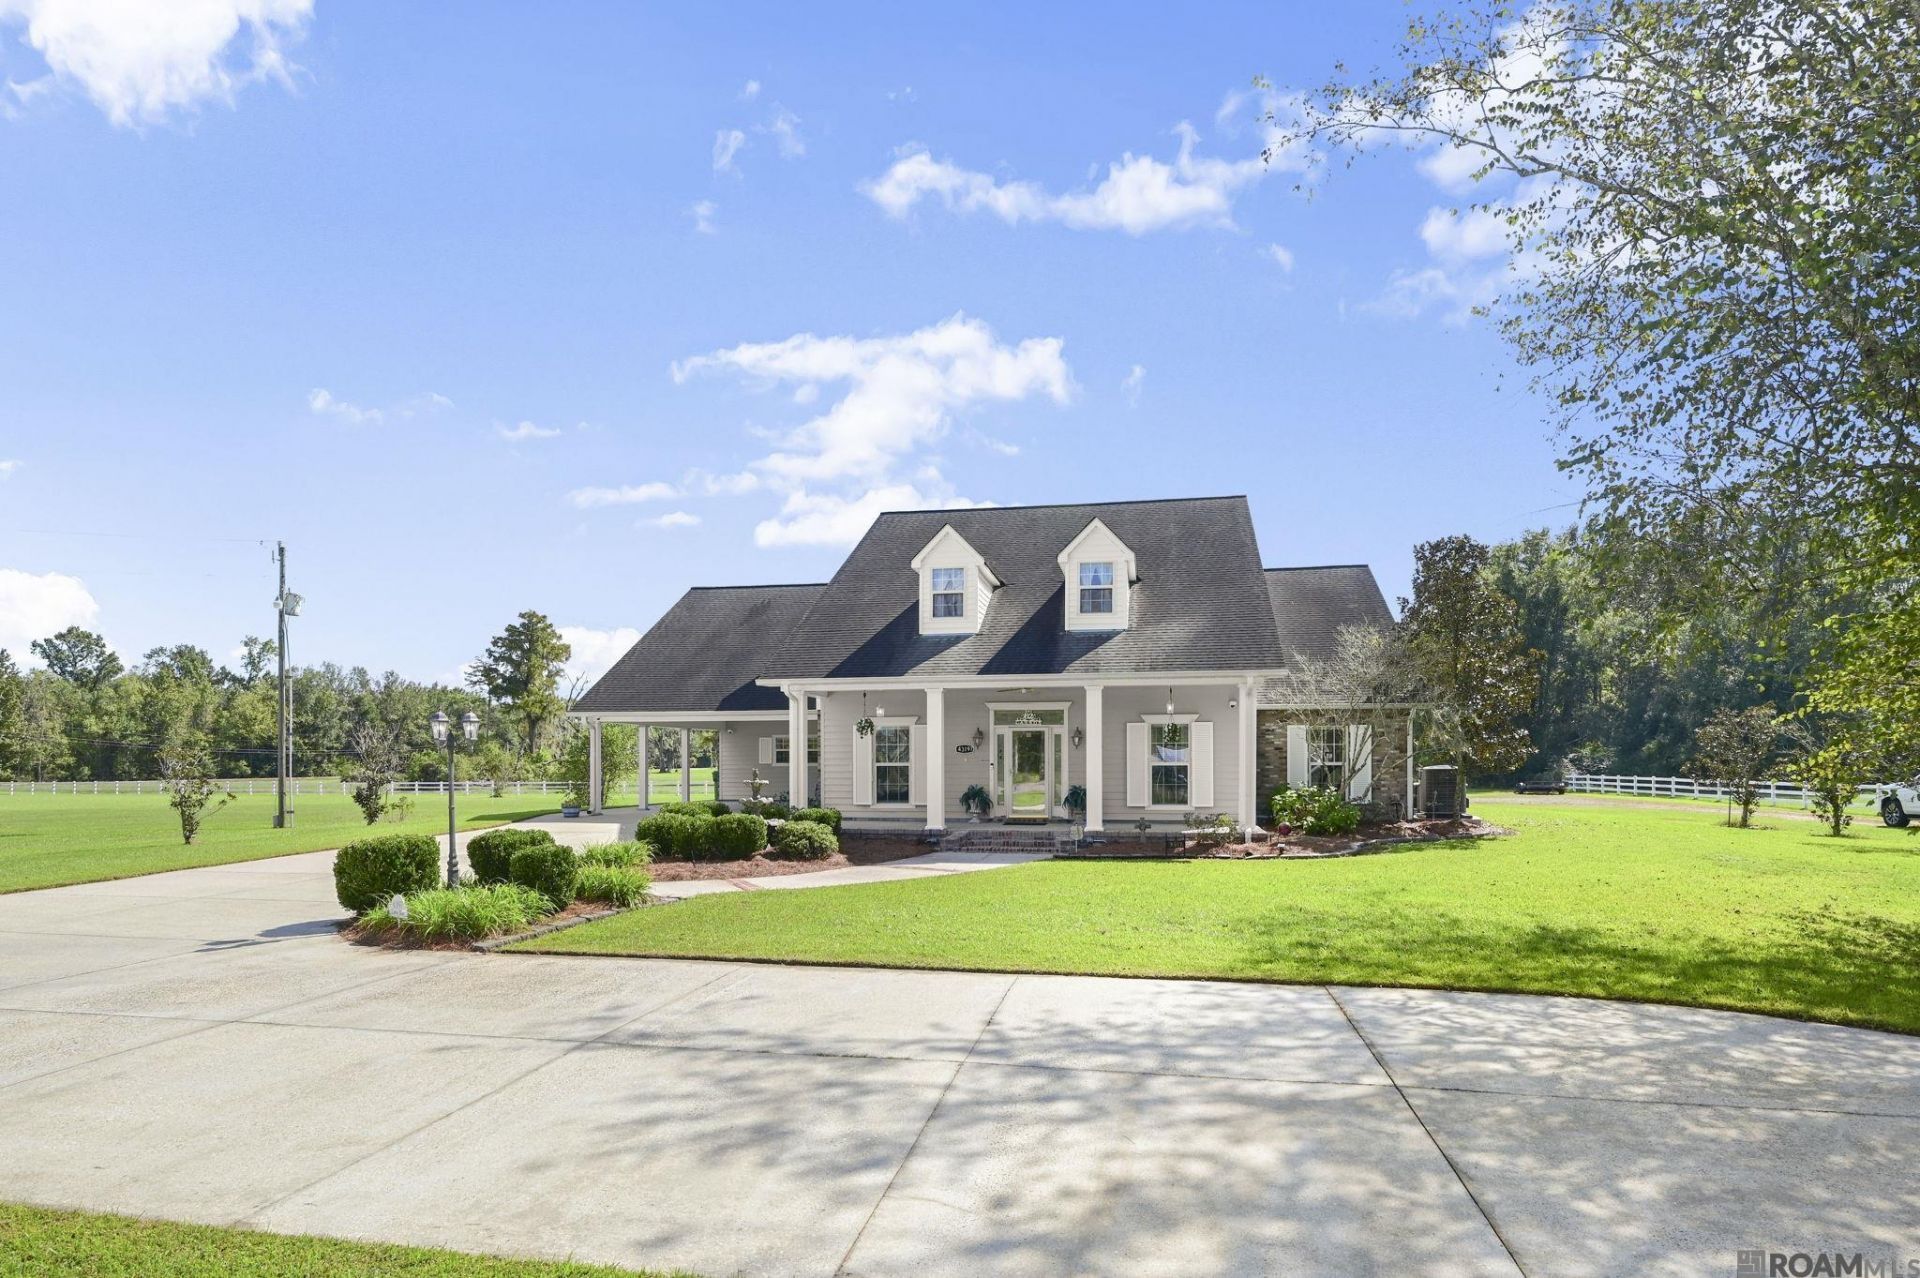
Welcome to 43197 Cannon Road where privacy, space, and practicality meet. Set on nearly 4 beautiful acres in the heart of Ascension Parish, this property combines rural charm with everyday convenience. The 2,617-sq-ft home features a Cape Cod-inspired farmhouse design, offering 3 bedrooms, 2.5 baths, and an inviting layout that feels both open and comfortable. Step outside and you'll find what truly sets this property apart, a 24 Ã? 75 heated and cooled workshop, perfect for anyone needing space for projects, a home business, or additional storage. The whole-home generator provides peace of mind during storm season, while the acreage gives you room to breathe, garden, or simply enjoy the quiet. Located just minutes from Highway 30, 431, and I-10, this property offers quick access to schools, restaurants, and Baton Rouge or New Orleans commutes, yet still feels tucked away from it all.
Property Features
Property Type: Residential - Single Family
Cooling: Central Air
Heating: Central
Home Style: Acadian
Lot Size: 3.97 Acres
Roof Type: Shingle
Stories: 1.0
Year Built: 2003
Amenities
Landscaped
Feature Descriptions
Appliances: Gas Cooktop, Dishwasher, Disposal, Microwave, Range/Oven, Refrigerator
Area: ASC MLS Area 91
Carport Y/N: Yes
Cooling Y/N: Yes
Exterior: Other Siding, Frame
Flooring: Carpet, VinylTile Floor, Wood
Foundation: Slab
Gas: Atmos
Heating Y/N: Yes
Lot Dimensions: 536x296x536x292
Master Bathroom: Double Vanity, Separate Shower
Master Bedroom: En Suite Bath, Ceiling Fan(s)
Parking Features: 2 Cars Park, Carport
Parking Total: 2
Sewer: Septic Tank
Spa: Yes
Spa Features: Bath
SQFT Total: 3956
Water: Public
Local Schools
School District: Ascension Parish
Listed By / Shown By
Listed By
Agency Name: Real Broker LLC
Agency Phone: 855-450-0442
Shown By
Agent Name: Don Hill
Agent Phone: (225) 936-3563
Agency Title: Burns & Co., Inc. REALTORS®

Estimate Your Payment
Estimated Payment
$ 1,376.93 per month $1,217.38 Principal & Interest $0.00 Property Tax (data not provided by mls) $159.54 Homeowner's InsuranceChange Payment Information
Privacy Policy / DMCA Notice / ADA Accessibility


This site is hosted, designed and copyright
© 1994 - 2026 by
Delta Media Group, Inc. -- Patent Pending --
43197 Cannon Rd | MLS# 2026012973
This single family home located at 43197 Cannon Rd, Gonzales, LA 70737 is currently listed for sale with an asking price of $547,000. This property was built in 2003 and has 3 bedrooms and 2 full and 1 partial baths with 2617 sq. ft. Cannon Rd is located within the Ascension Parish school district. Search Gonzales real estate on dhill.burnsandco.com today.