DonHill

BEDS5
BATHS4 full
SQUARE FEET3,042
MLS#2026012964
STATUSActive
PROPERTY TYPEResidential - Single Family
SUBDIVISIONOak Colony
SCHOOLEast Baton Rouge
Property Description
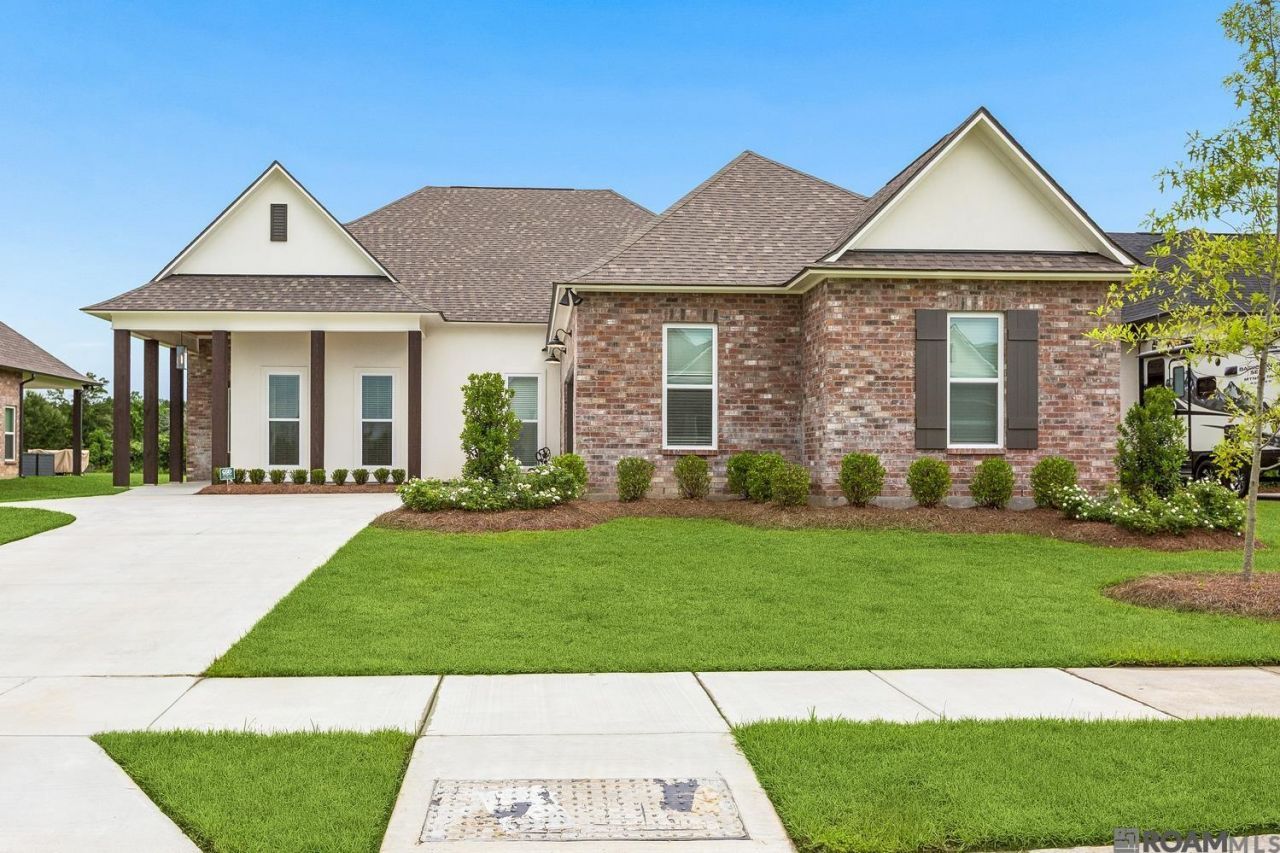
The Shummard Oak is a spacious single-story home offering 5 bedrooms, 4 baths, and soaring 12' ceilings. The open living area features a 36 gas fireplace and abundant natural light. The gourmet kitchen includes a large island, GE smart appliances, gas cooktop, wall oven, leathered quarts counter tops, and a walk-in pantry. The private owner's suite boasts a tiled shower, garden tub, dual vanities, and a large walk-in closet. A courtyard-style porch completes this elegant home. Upgraded lighting to our level 2 satin nickel dart collection and custom backsplash in the kitchen. The huge back yard has excellent views with plenty of room to build a pool and playground equipment. This backyard is perfect for outdoor entertaining.
Property Features
Property Type: Residential - Single Family
Cooling: Central Air, Ceiling Fan(s)
Fireplaces: 1
Garage: 2
Heating: Central
Home Style: Traditional
Lot Size: 0.32 Acres
Roof Type: Shingle
Stories: 1.0
Year Built: 2025
Amenities
Ceiling 9'+
Tray Ceiling(s)
Landscaped
Lighting
Feature Descriptions
Appliances: Gas Cooktop, Microwave, Stainless Steel Appliance(s)
Area: EBR MLS Area 43
Association Fee: $850/Annually
Association Fee Includes: Accounting
Association Y/N: Yes
Builder Name: Alvarez Construction Co., Inc.
Cooling Y/N: Yes
Exterior: Brick Siding, Brick
Fireplace Features: 1 Fireplace
Fireplace Y/N: Yes
Flooring: Carpet, Ceramic Tile
Foundation: Slab
Gas: City/Parish
Heating Y/N: Yes
Home Warranty Y/N: Yes
Kitchen Features: Stone Counters, Pantry
Lot Dimensions: 70 X 200
Master Bathroom: Double Vanity, Separate Shower, Soaking Tub
Master Bedroom: En Suite Bath,2 Closets or More, Ceiling 9ft Plus
Parking Features: 2 Cars Park, Garage
Parking Total: 2
Patio/Porch Features: Covered, Patio: Oversized
Sewer: Public Sewer
SQFT Total: 4579
Water: Public
Local Schools
School District: East Baton Rouge
Listed By / Shown By
Listed By
Agency Name: 1 Percent Lists Premier
Agency Phone: 985-789-6095
Shown By
Agent Name: Don Hill
Agent Phone: (225) 936-3563
Agency Title: Burns & Co., Inc. REALTORS®

Estimate Your Payment
Estimated Payment
$ 1,371.89 per month $1,212.93 Principal & Interest $0.00 Property Tax (data not provided by mls) $158.96 Homeowner's InsuranceChange Payment Information
Privacy Policy / DMCA Notice / ADA Accessibility


This site is hosted, designed and copyright
© 1994 - 2026 by
Delta Media Group, Inc. -- Patent Pending --
9934 Oak Colony Dr | MLS# 2026012964
This single family home located at 9934 Oak Colony Dr, Baton Rouge, LA 70817 is currently listed for sale with an asking price of $545,000. This property was built in 2025 and has 5 bedrooms and 4 full baths with 3042 sq. ft. Oak Colony Dr is located in the Oak Colony subdivision within the East Baton Rouge school district. Search Oak Colony real estate on dhill.burnsandco.com today.