DonHill

BEDS2
BATHS2 full 1 partial
SQUARE FEET1,138
MLS#2026012971
STATUSActive
PROPERTY TYPEResidential - Condominium
SUBDIVISIONBrandon Hollow Ii
SCHOOLEast Baton Rouge
Property Description
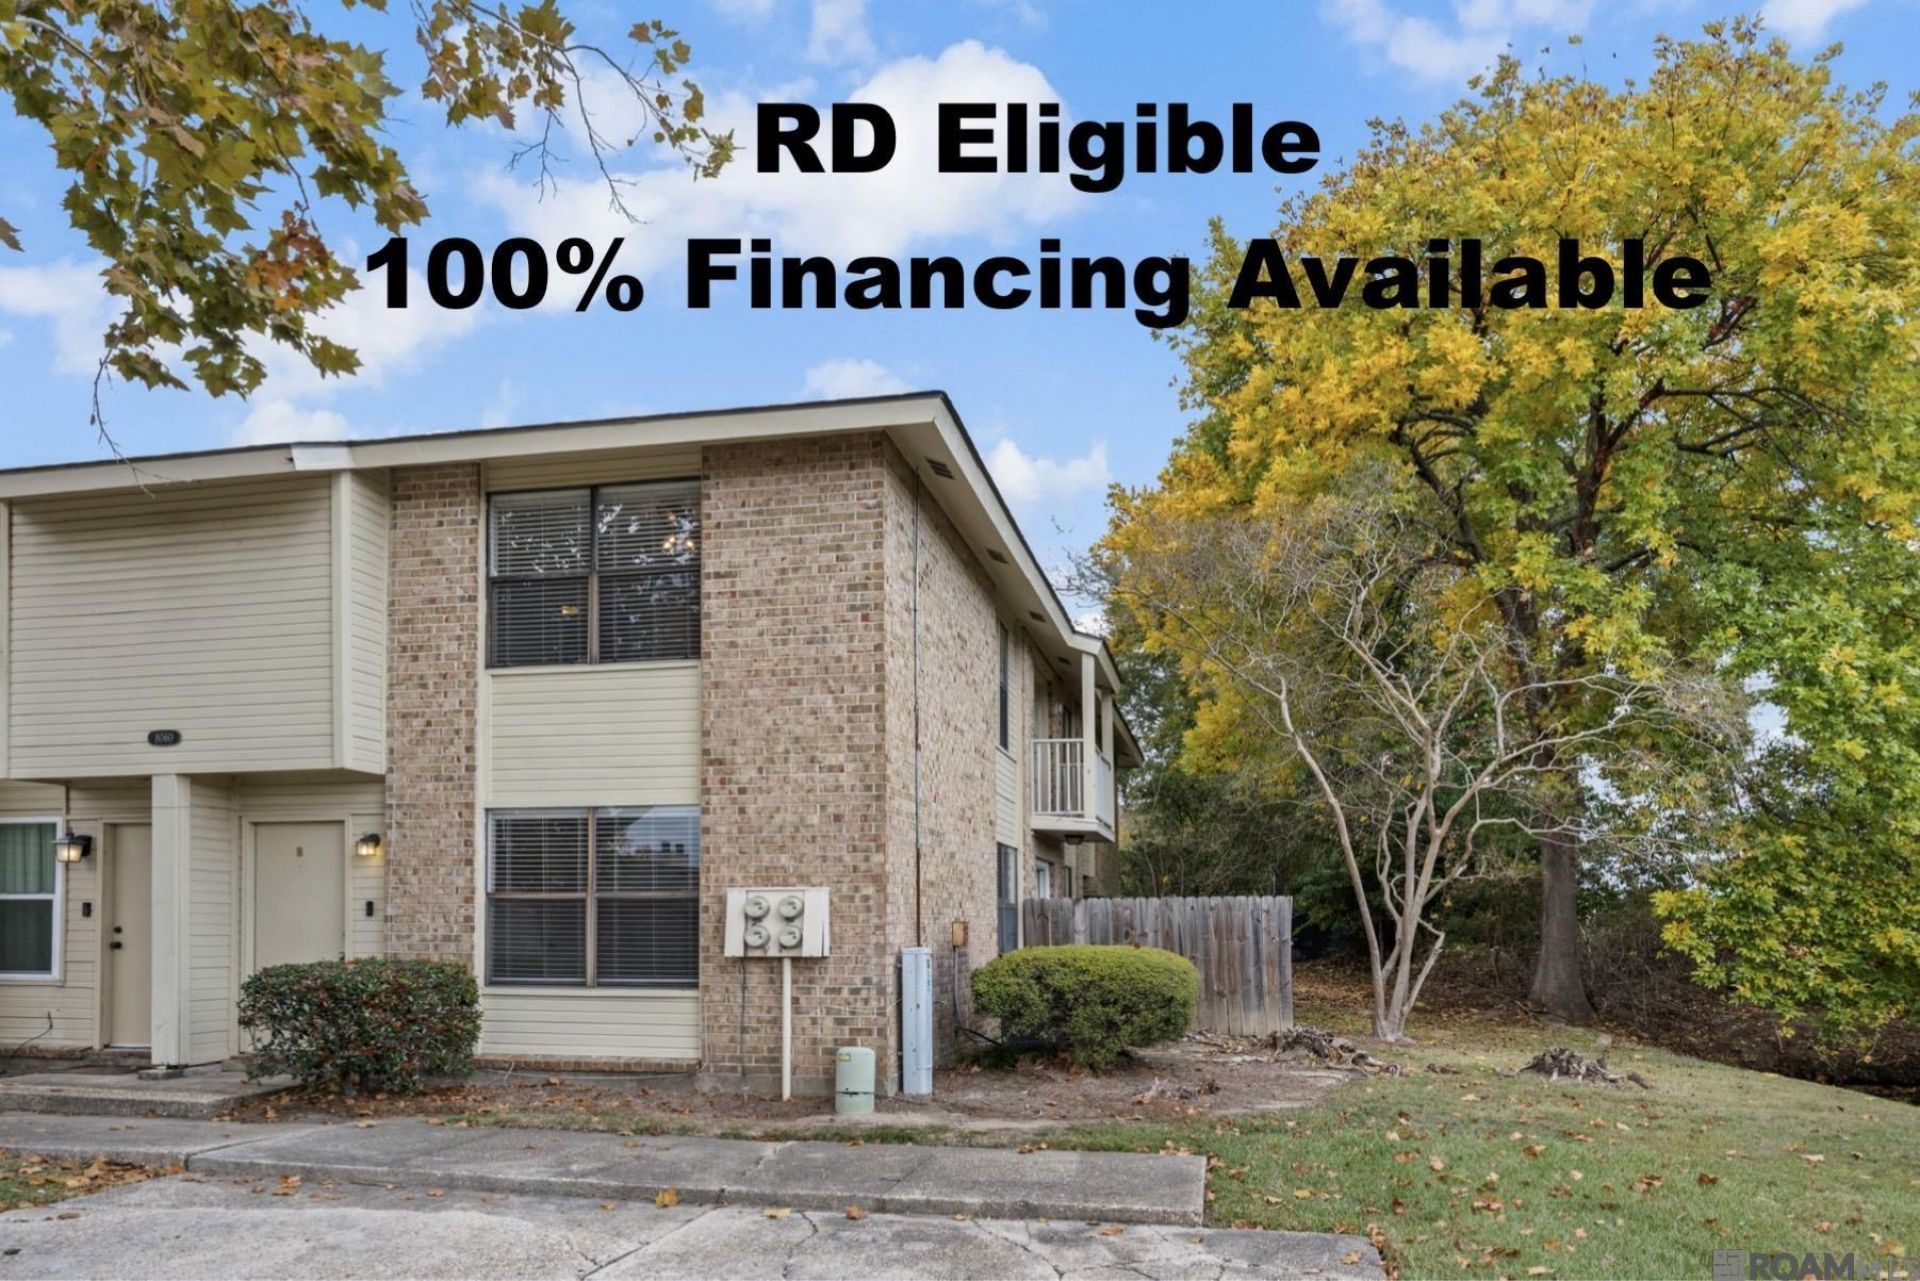
This condo is in a unique little RD approved pocket in Baton Rouge. 100% financing available thru RD! Perfect Income producing property or just a great affordable home that is fresh and new. Everything has been updated with nothing from the 80's left behind. 2 Bedrooms, each with a private bath, and an additional half bath downstairs. New flooring throughout, a brand spanking new kitchen (granite-appliances-cabinetry-plumbing-the works), New lighting, New patio door slider, New cabinetry and plumbing fixtures in all the bathrooms, and a nice private patio. Picture yourself in your own little slice of paradise just steps away from major interstates, hospitals, shopping, and dining...everything just minutes away for the utmost convenience.
Property Features
Property Type: Residential - Condominium
Cooling: Central Air, Ceiling Fan(s)
Heating: Central
Home Style: Traditional
Stories: 2.0
Year Built: 1982
Feature Descriptions
Area: EBR MLS Area 53
Association Fee: $3600/Annually
Association Fee Includes: Accounting, Common Areas, Maintenance Grounds, Insurance, Maint Subd Entry HOA, Pool HOA, Sewer, Trash
Association Y/N: Yes
Community Features: Community Pool
Cooling Y/N: Yes
Exterior: Wood Siding, Frame
Flooring: Carpet, Laminate
Foundation: Slab
Gas: None
Heating Y/N: Yes
Master Bedroom: En Suite Bath, Ceiling Fan(s)
Open Parking Y/N: Yes
Parking Features: 2 Cars Park, No Covered Parking
Parking Total: 2
Patio/Porch Features: Patio: Open
Property Attached Y/N: Yes
Sewer: Public Sewer
SQFT Total: 1138
Water: Public
Local Schools
School District: East Baton Rouge
Listed By / Shown By
Listed By
Agency Name: Supreme
Agency Phone: 225-267-7447
Shown By
Agent Name: Don Hill
Agent Phone: (225) 936-3563
Agency Title: Burns & Co., Inc. REALTORS®

Estimate Your Payment
Estimated Payment
$ 375.07 per month $331.61 Principal & Interest $0.00 Property Tax (data not provided by mls) $43.46 Homeowner's InsuranceChange Payment Information
Privacy Policy / DMCA Notice / ADA Accessibility


This site is hosted, designed and copyright
© 1994 - 2026 by
Delta Media Group, Inc. -- Patent Pending --
8060 Pennth Ave, Unit #B | MLS# 2026012971
This condo located at 8060 Pennth Ave, Unit #B, Baton Rouge, LA 70809 is currently listed for sale with an asking price of $149,000. This property was built in 1982 and has 2 bedrooms and 2 full and 1 partial baths with 1138 sq. ft. Pennth Ave, Unit #B is located in the Brandon Hollow Ii subdivision within the East Baton Rouge school district. Search Brandon Hollow Ii real estate on dhill.burnsandco.com today.